Timber Frame House Catalog
Complete catalog of prefabricated timber frame house projects by Wood Solutions. Choose a design from our catalog or send us your own project for a quote. We work with renowned architectural firms Smeko and An Architects.
Construction Technology Comparison
Compare key parameters and discover why more and more families across Europe choose timber frame houses.
 Visualization
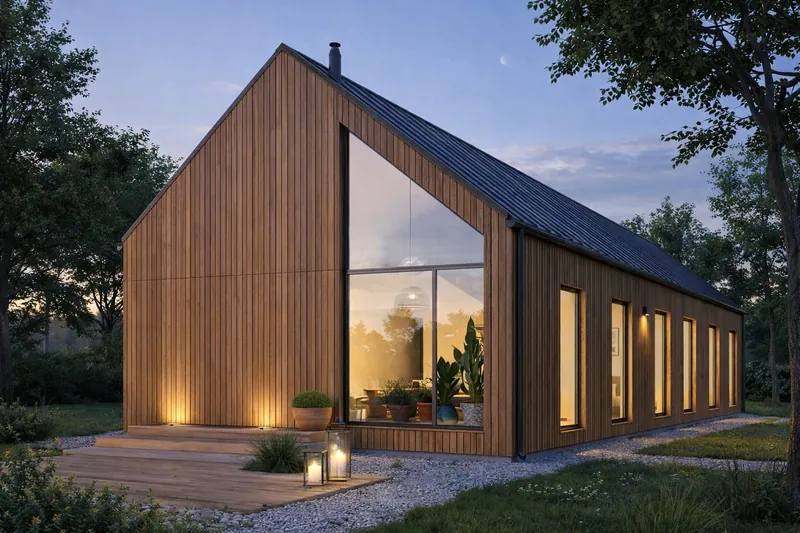
Tania House
BestsellerConfigurable project with 8 variants — from 108 to 210 m². Versions with garage, 2–4 bedrooms. Modern Scandinavian barn-style architecture.
 Visualization
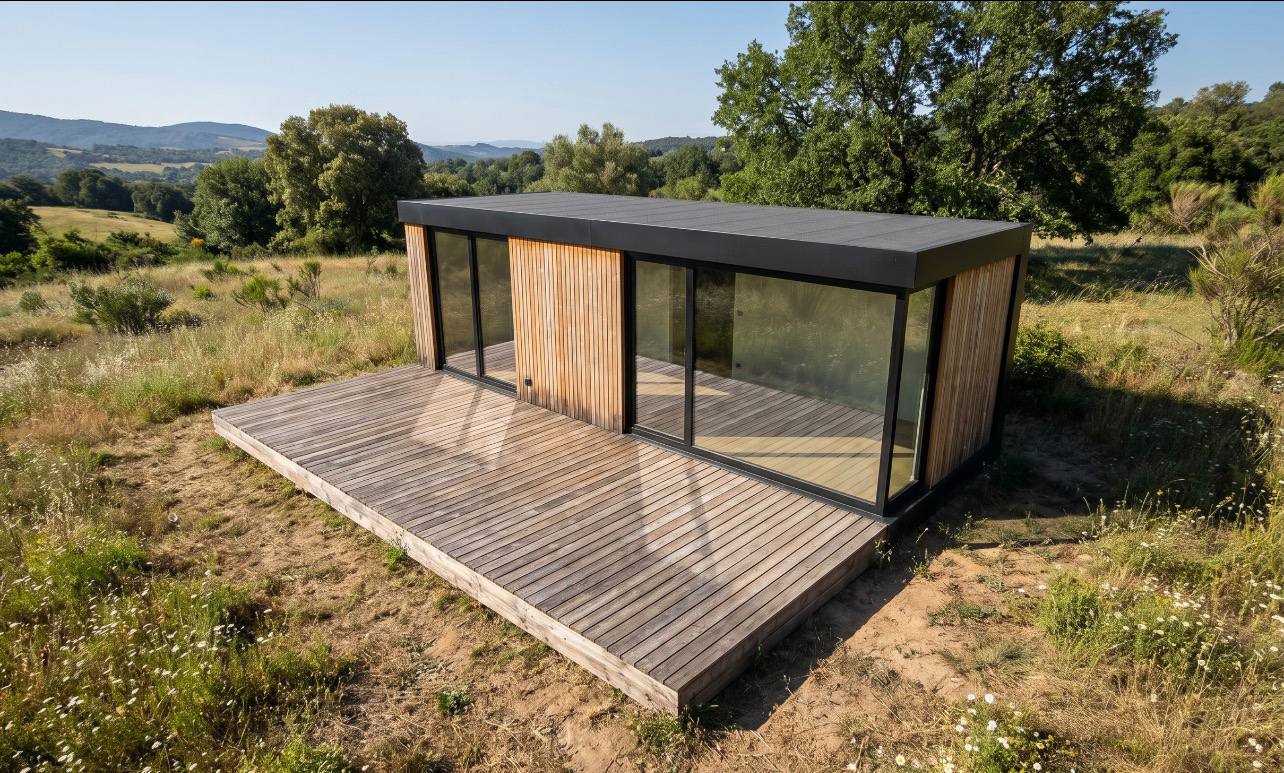
Shell Package
BestsellerA modular SHELL-package envelope — fully insulated and weather-protected, ready for finishing. Available in three lengths: 3.5 × 8 m, 3.5 × 10 m and 3.5 × 12 m. Choose a variant to see the floor plan, price and details.
Modular
from €13.860netto
 Visualization
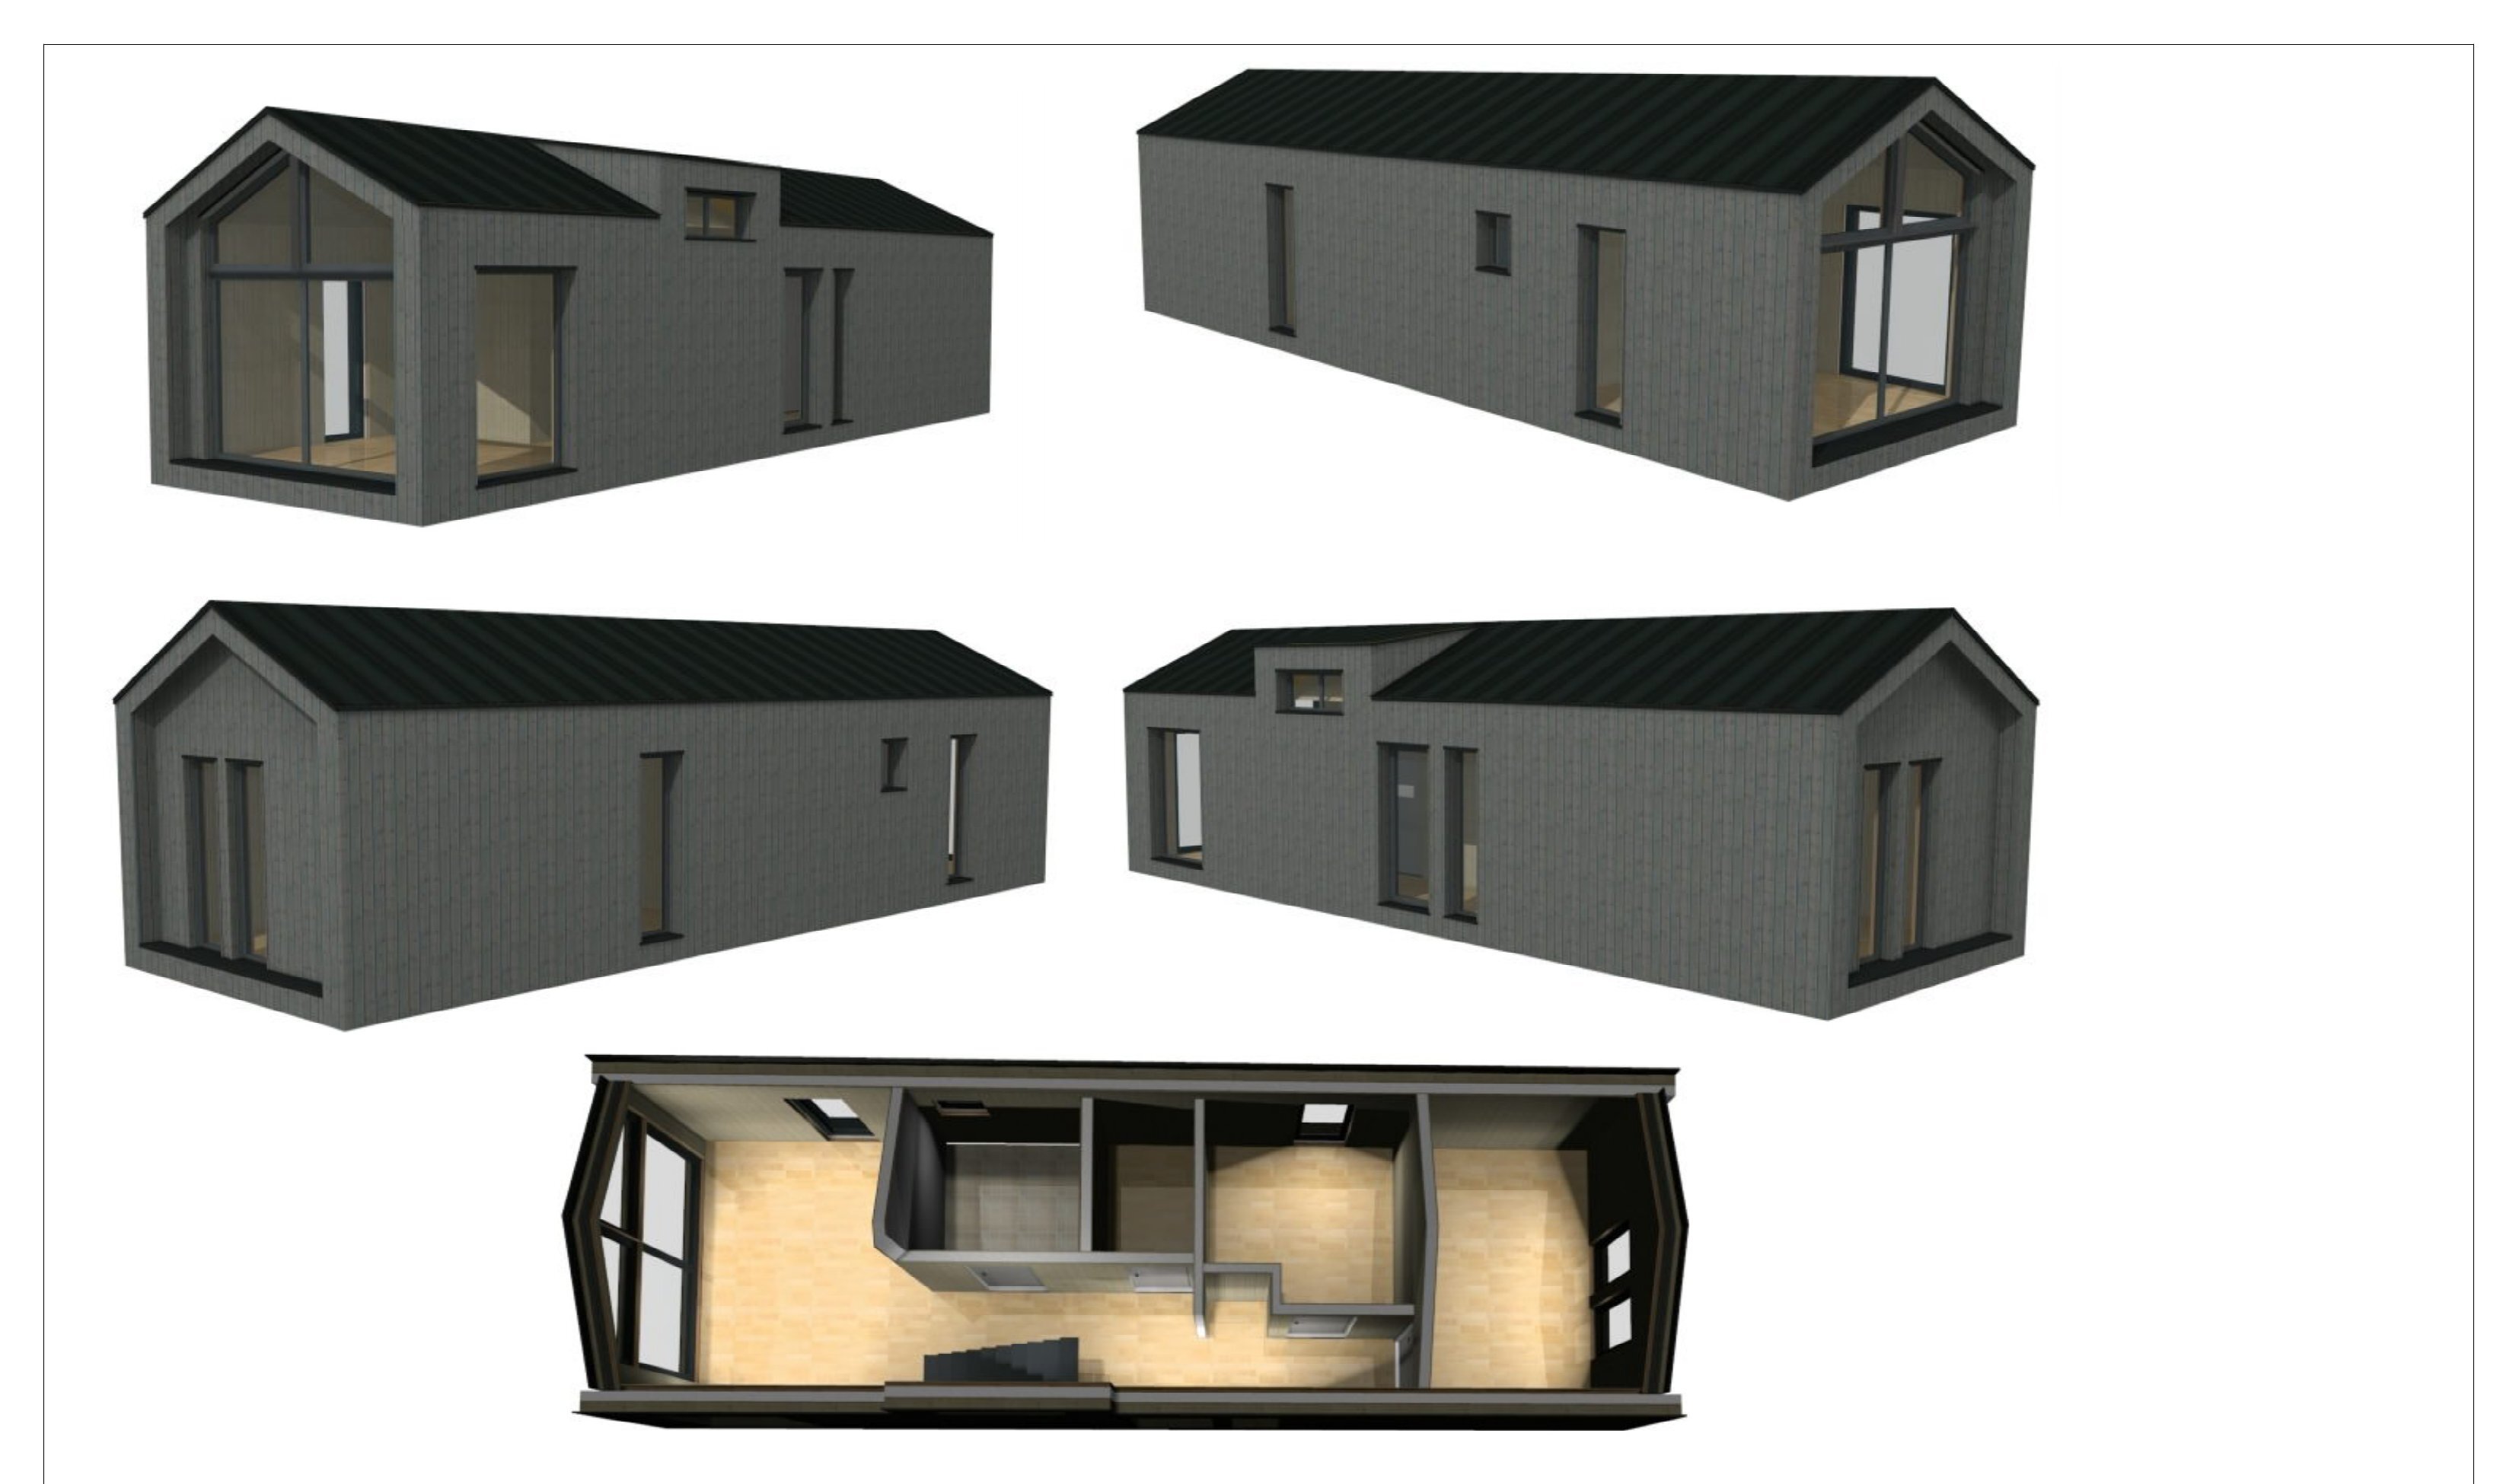
Box Style Modul
BestsellerTwo ready-to-live modular barn-house homes — 1SM (26 m², one bedroom) and 2SM (39 m², two bedrooms). Gray timber cladding, anthracite PVC windows, gable roof. Choose a variant to see the floor plan and details.
Modular
Individual pricing
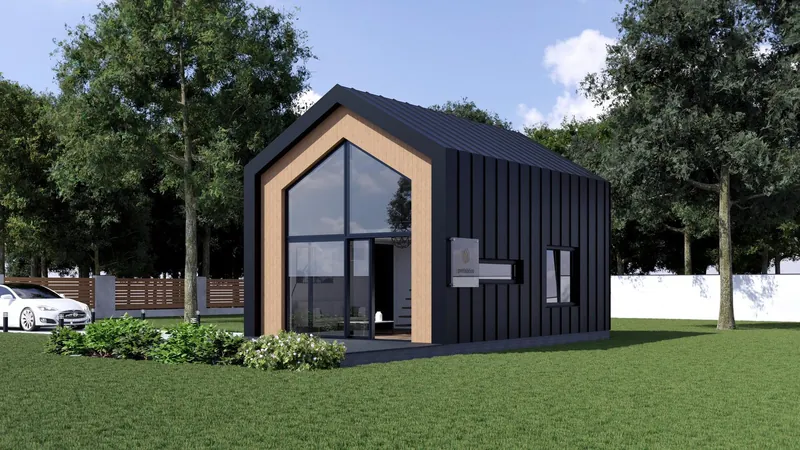 Visualization
Compact home with mezzanine — perfect for weekend getaways or as a year-round home for a couple. Cozy interior with open living room and kitchen, ground-floor bedroom, and a spacious mezzanine upstairs. An excellent choice for a small plot.
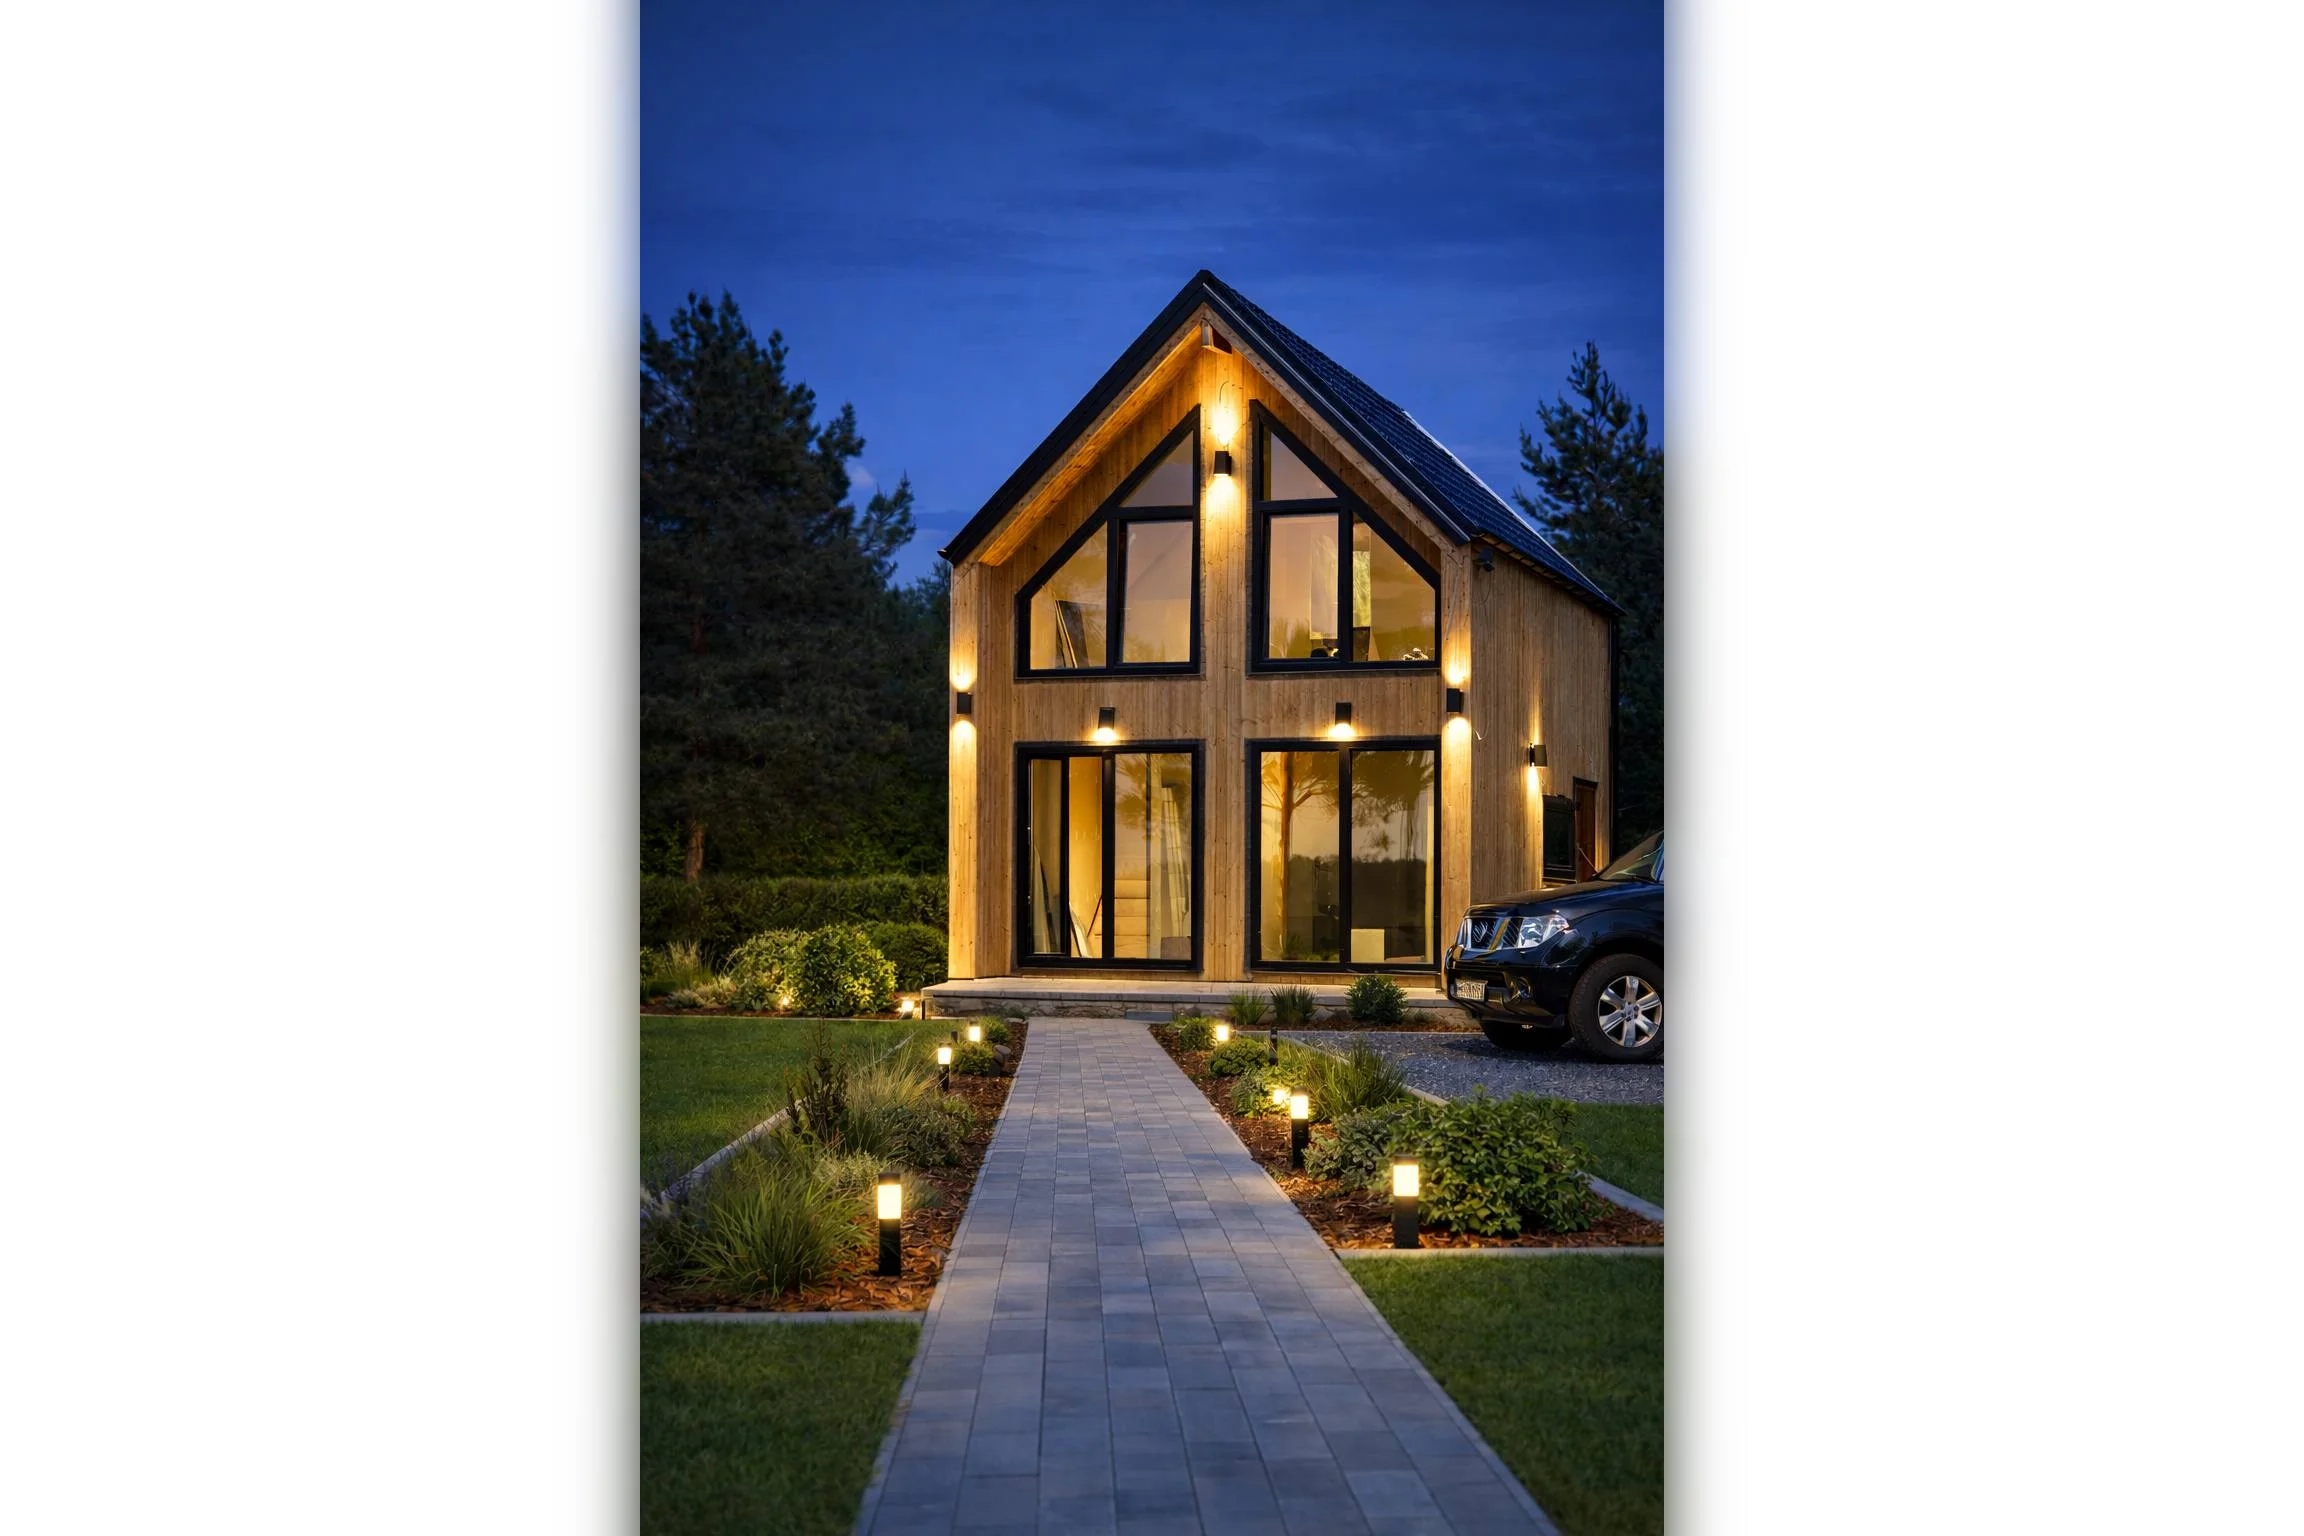 Visualization
Stylish home with wooden facade and panoramic windows flooding the interior with natural light. Open kitchen with living room on the ground floor and a cozy usable attic. Perfect as a year-round home for a couple or a short-term rental investment.
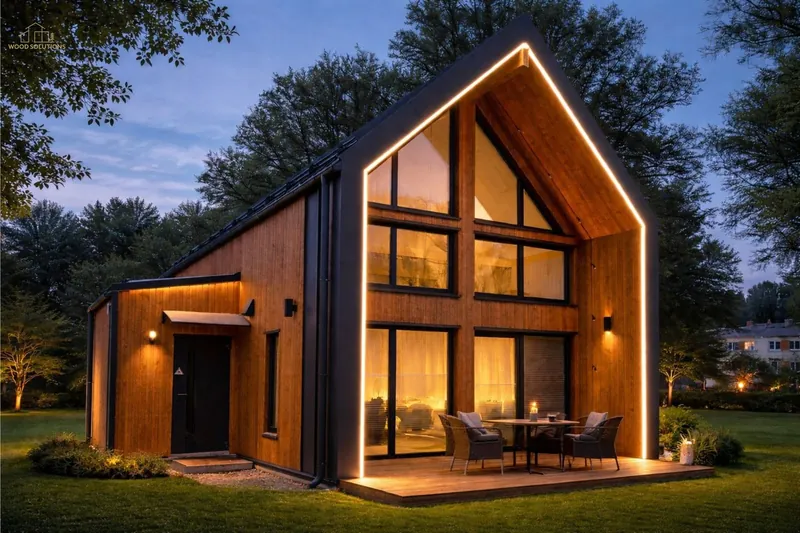 Built project
Eye-catching A-frame home — wooden facade and a massive glass front create a unique character. Spacious living room with mezzanine, comfortable bedrooms and two bathrooms. A home that stands out in any setting.
 Visualization
Elegant Scandinavian-style home — dark facade and large windows highlight the modern design. Open living area perfect for cooking together and relaxing, two comfortable bedrooms and two bathrooms.
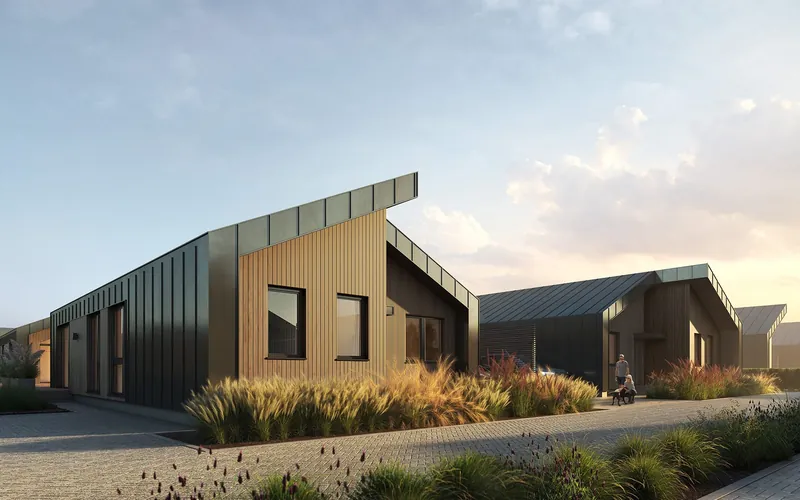 Built project
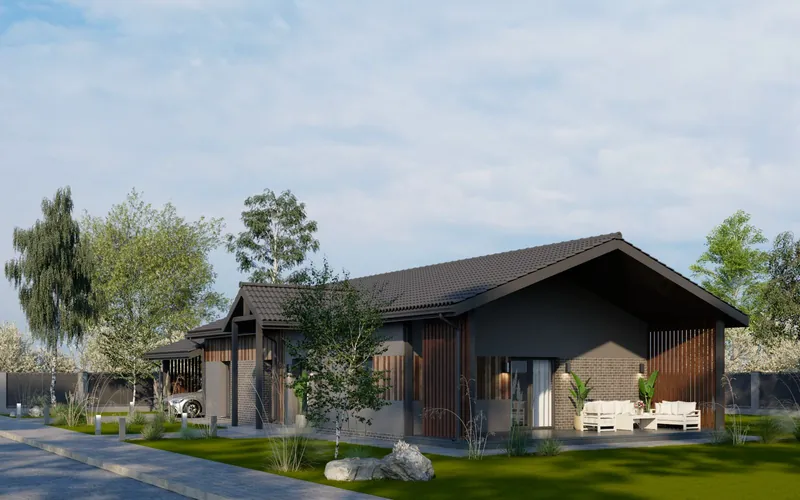 Visualization
A home made for a family that values space and style. Three bedrooms, two bathrooms, a large terrace for summer evenings and a carport. An elegant mix of materials gives the interior and facade a unique character.
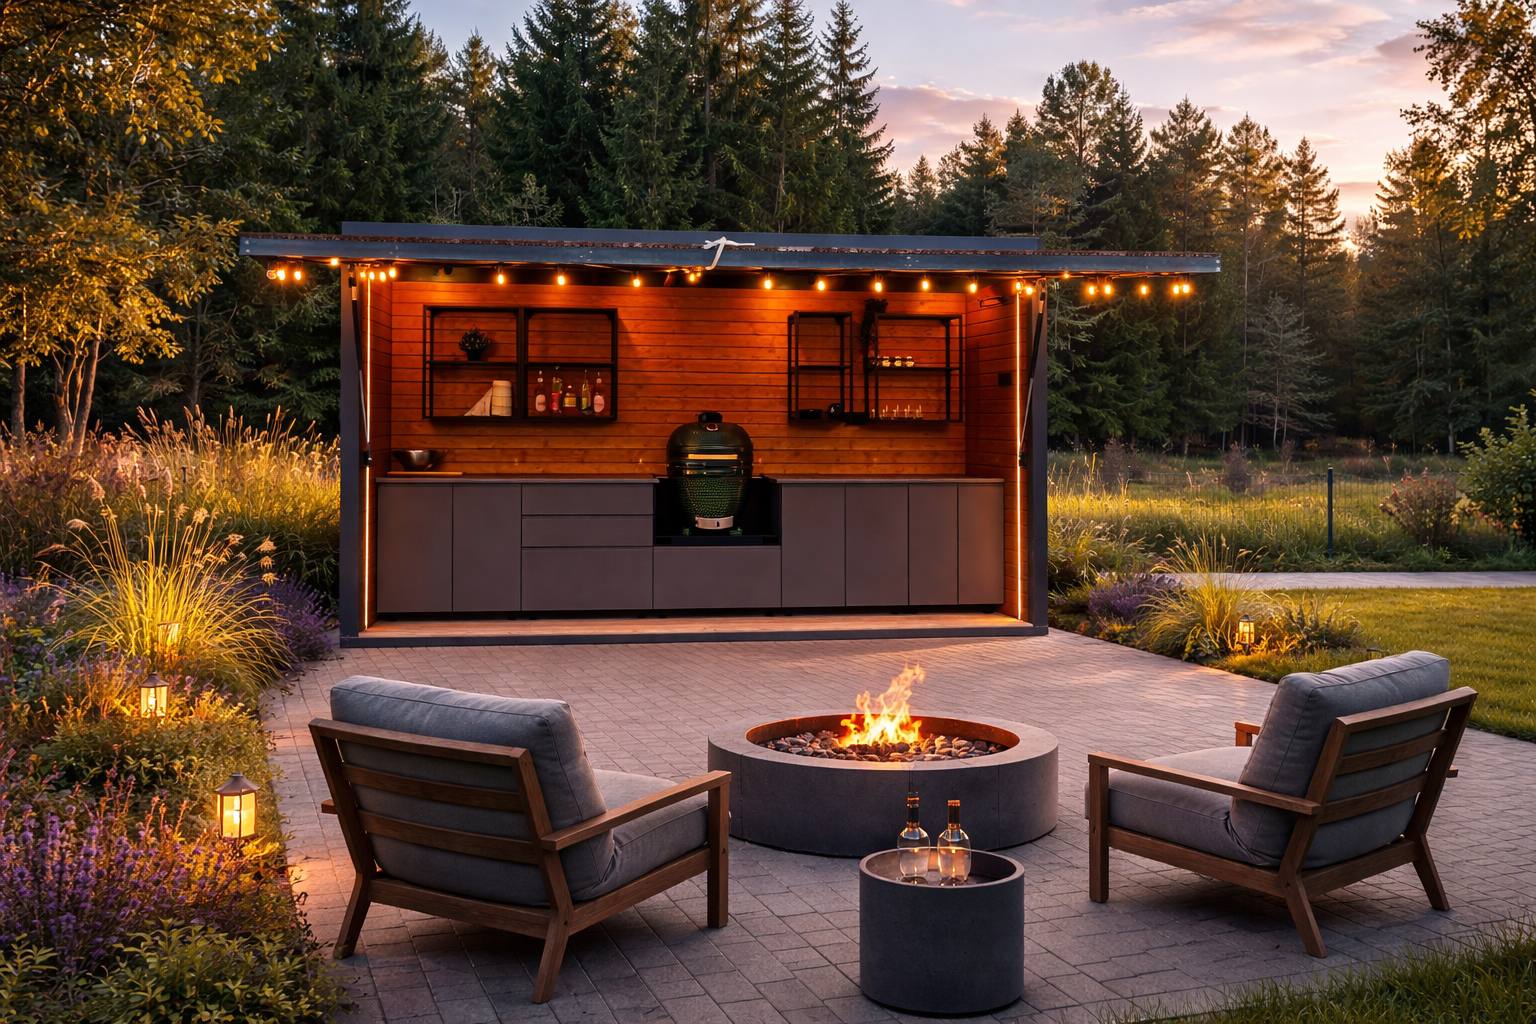
GrillHouse
Modern outdoor kitchen with a ceramic grill, combining style, functionality and the comfort of outdoor cooking.
Turnkey
from €8.085netto
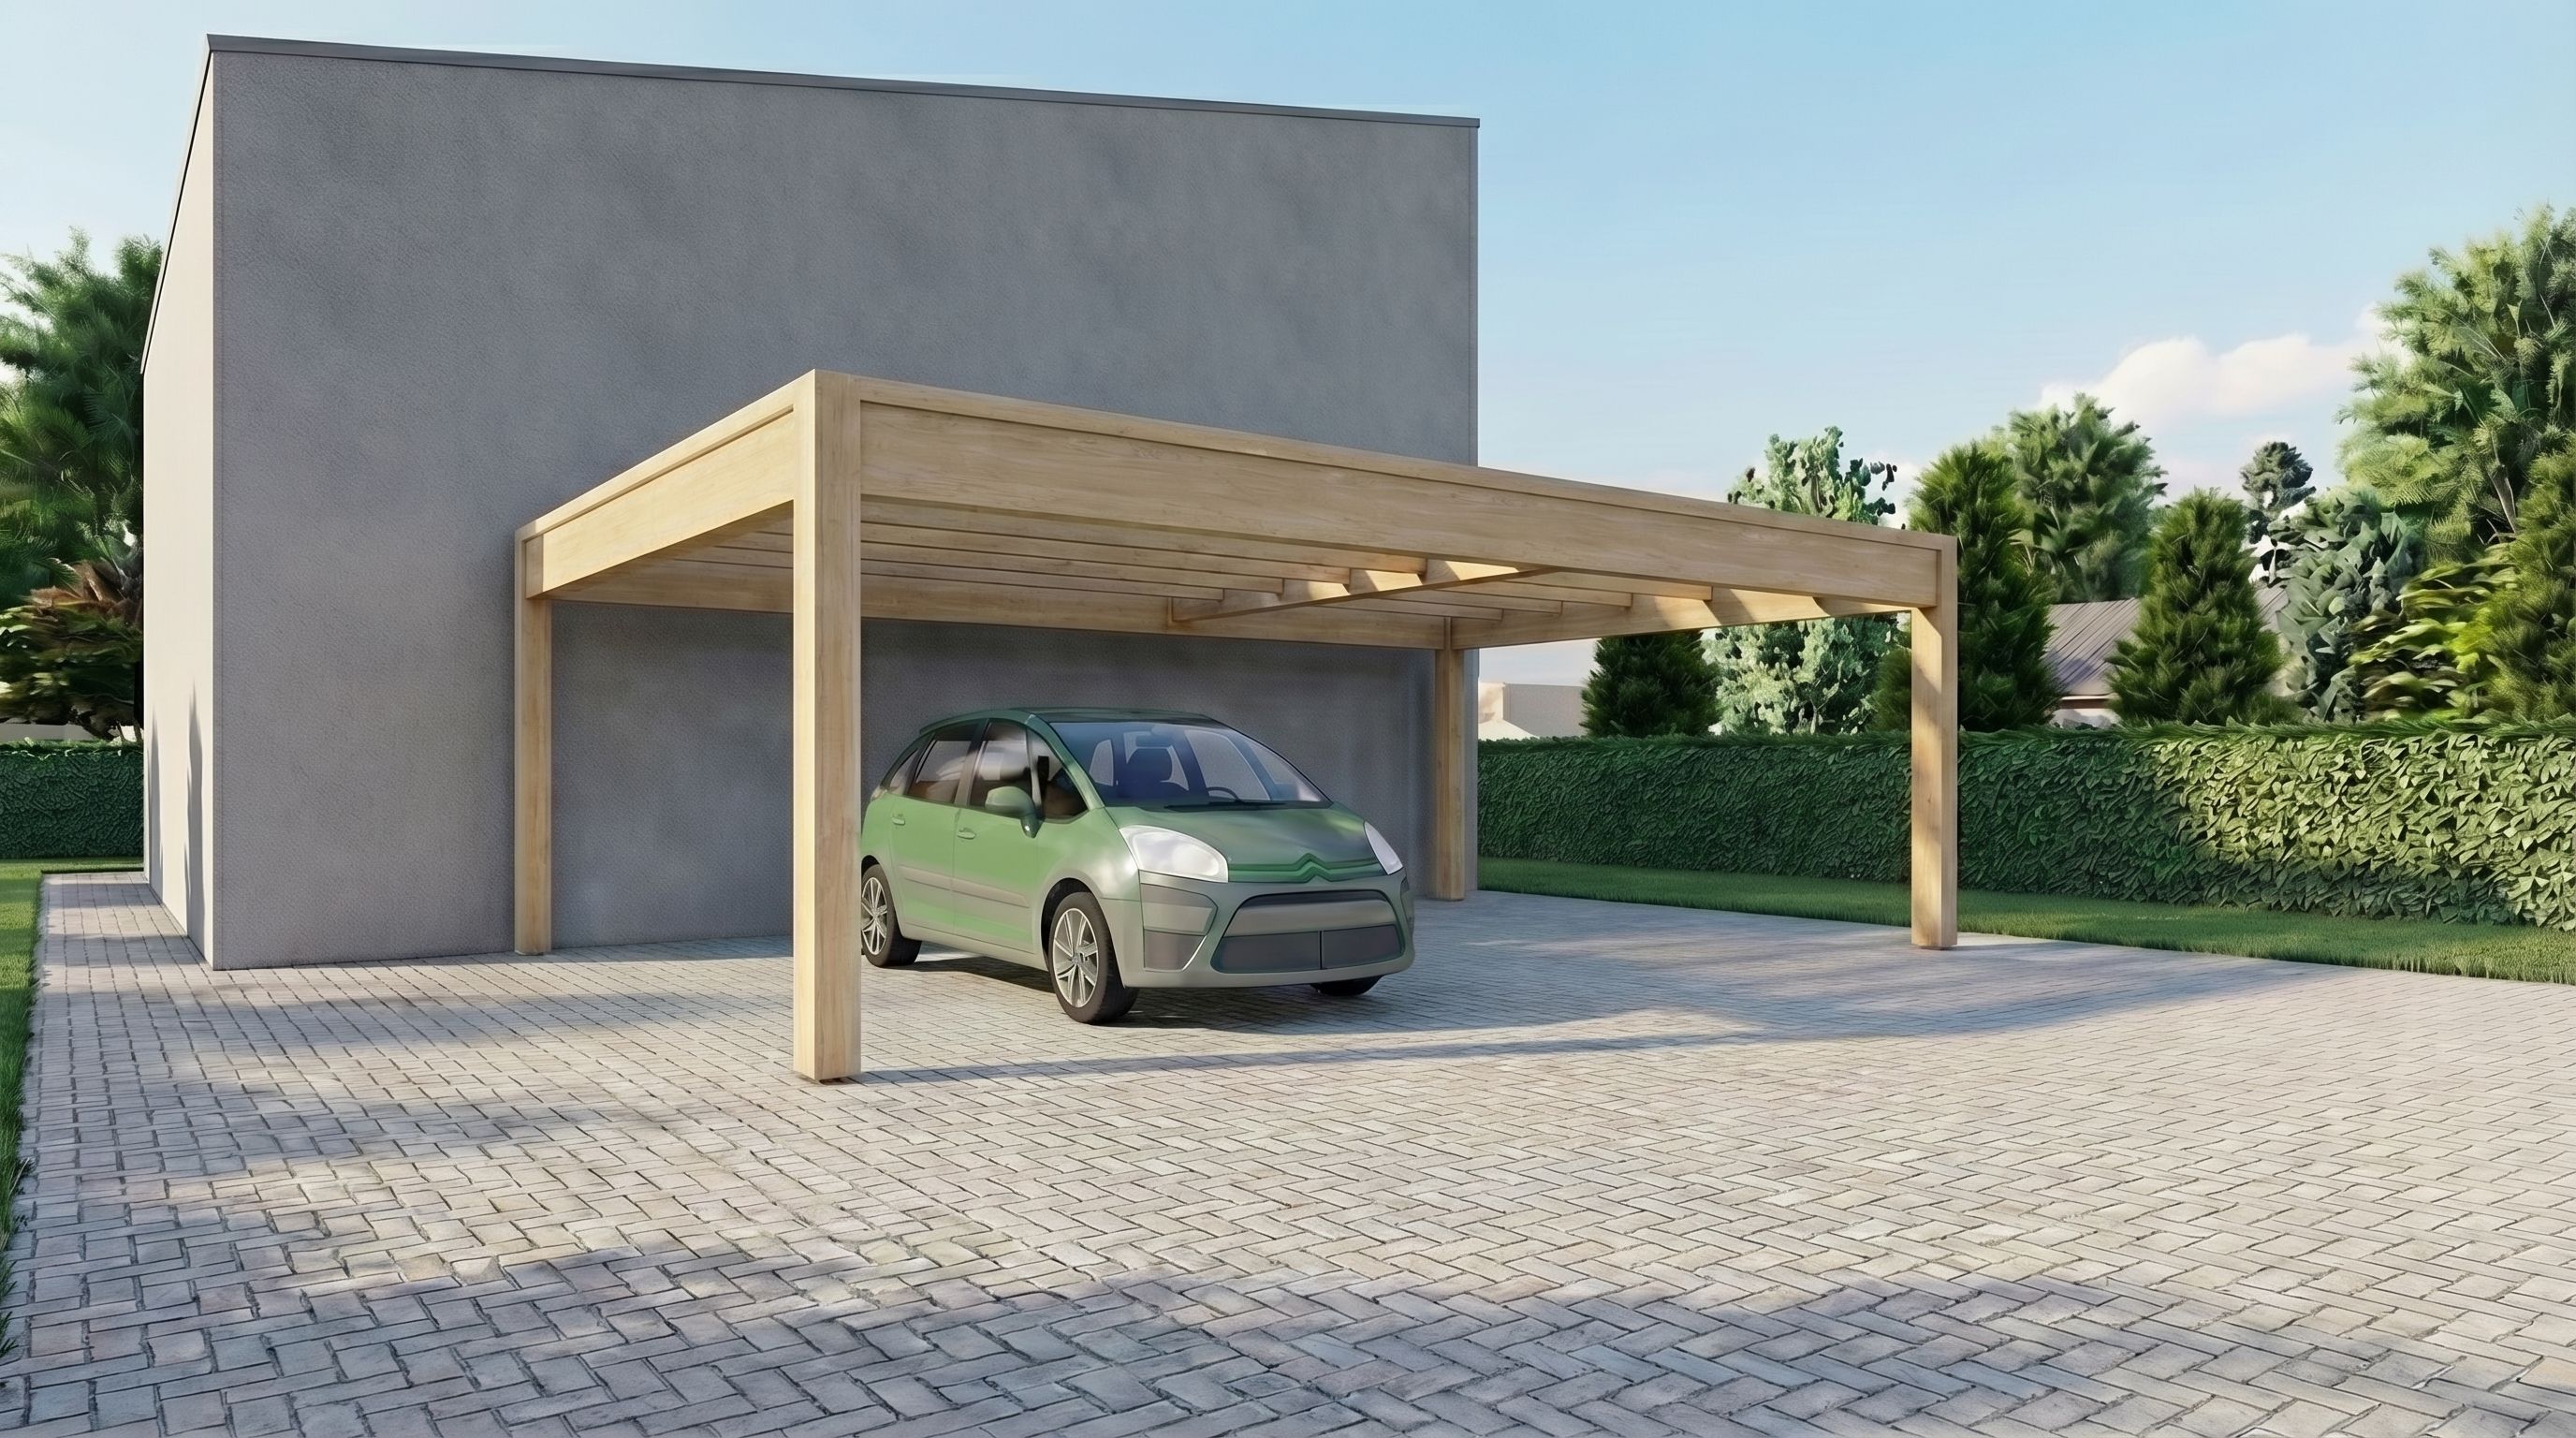
Carport Basic
Open carport with minimalist design. Certified glued laminated timber structure, ideal as freestanding or attached to a building. Lightweight and aesthetic form protects the vehicle from weather conditions.
For one car • Open structure • Certified glued laminated timber
Turnkey
Ask for price
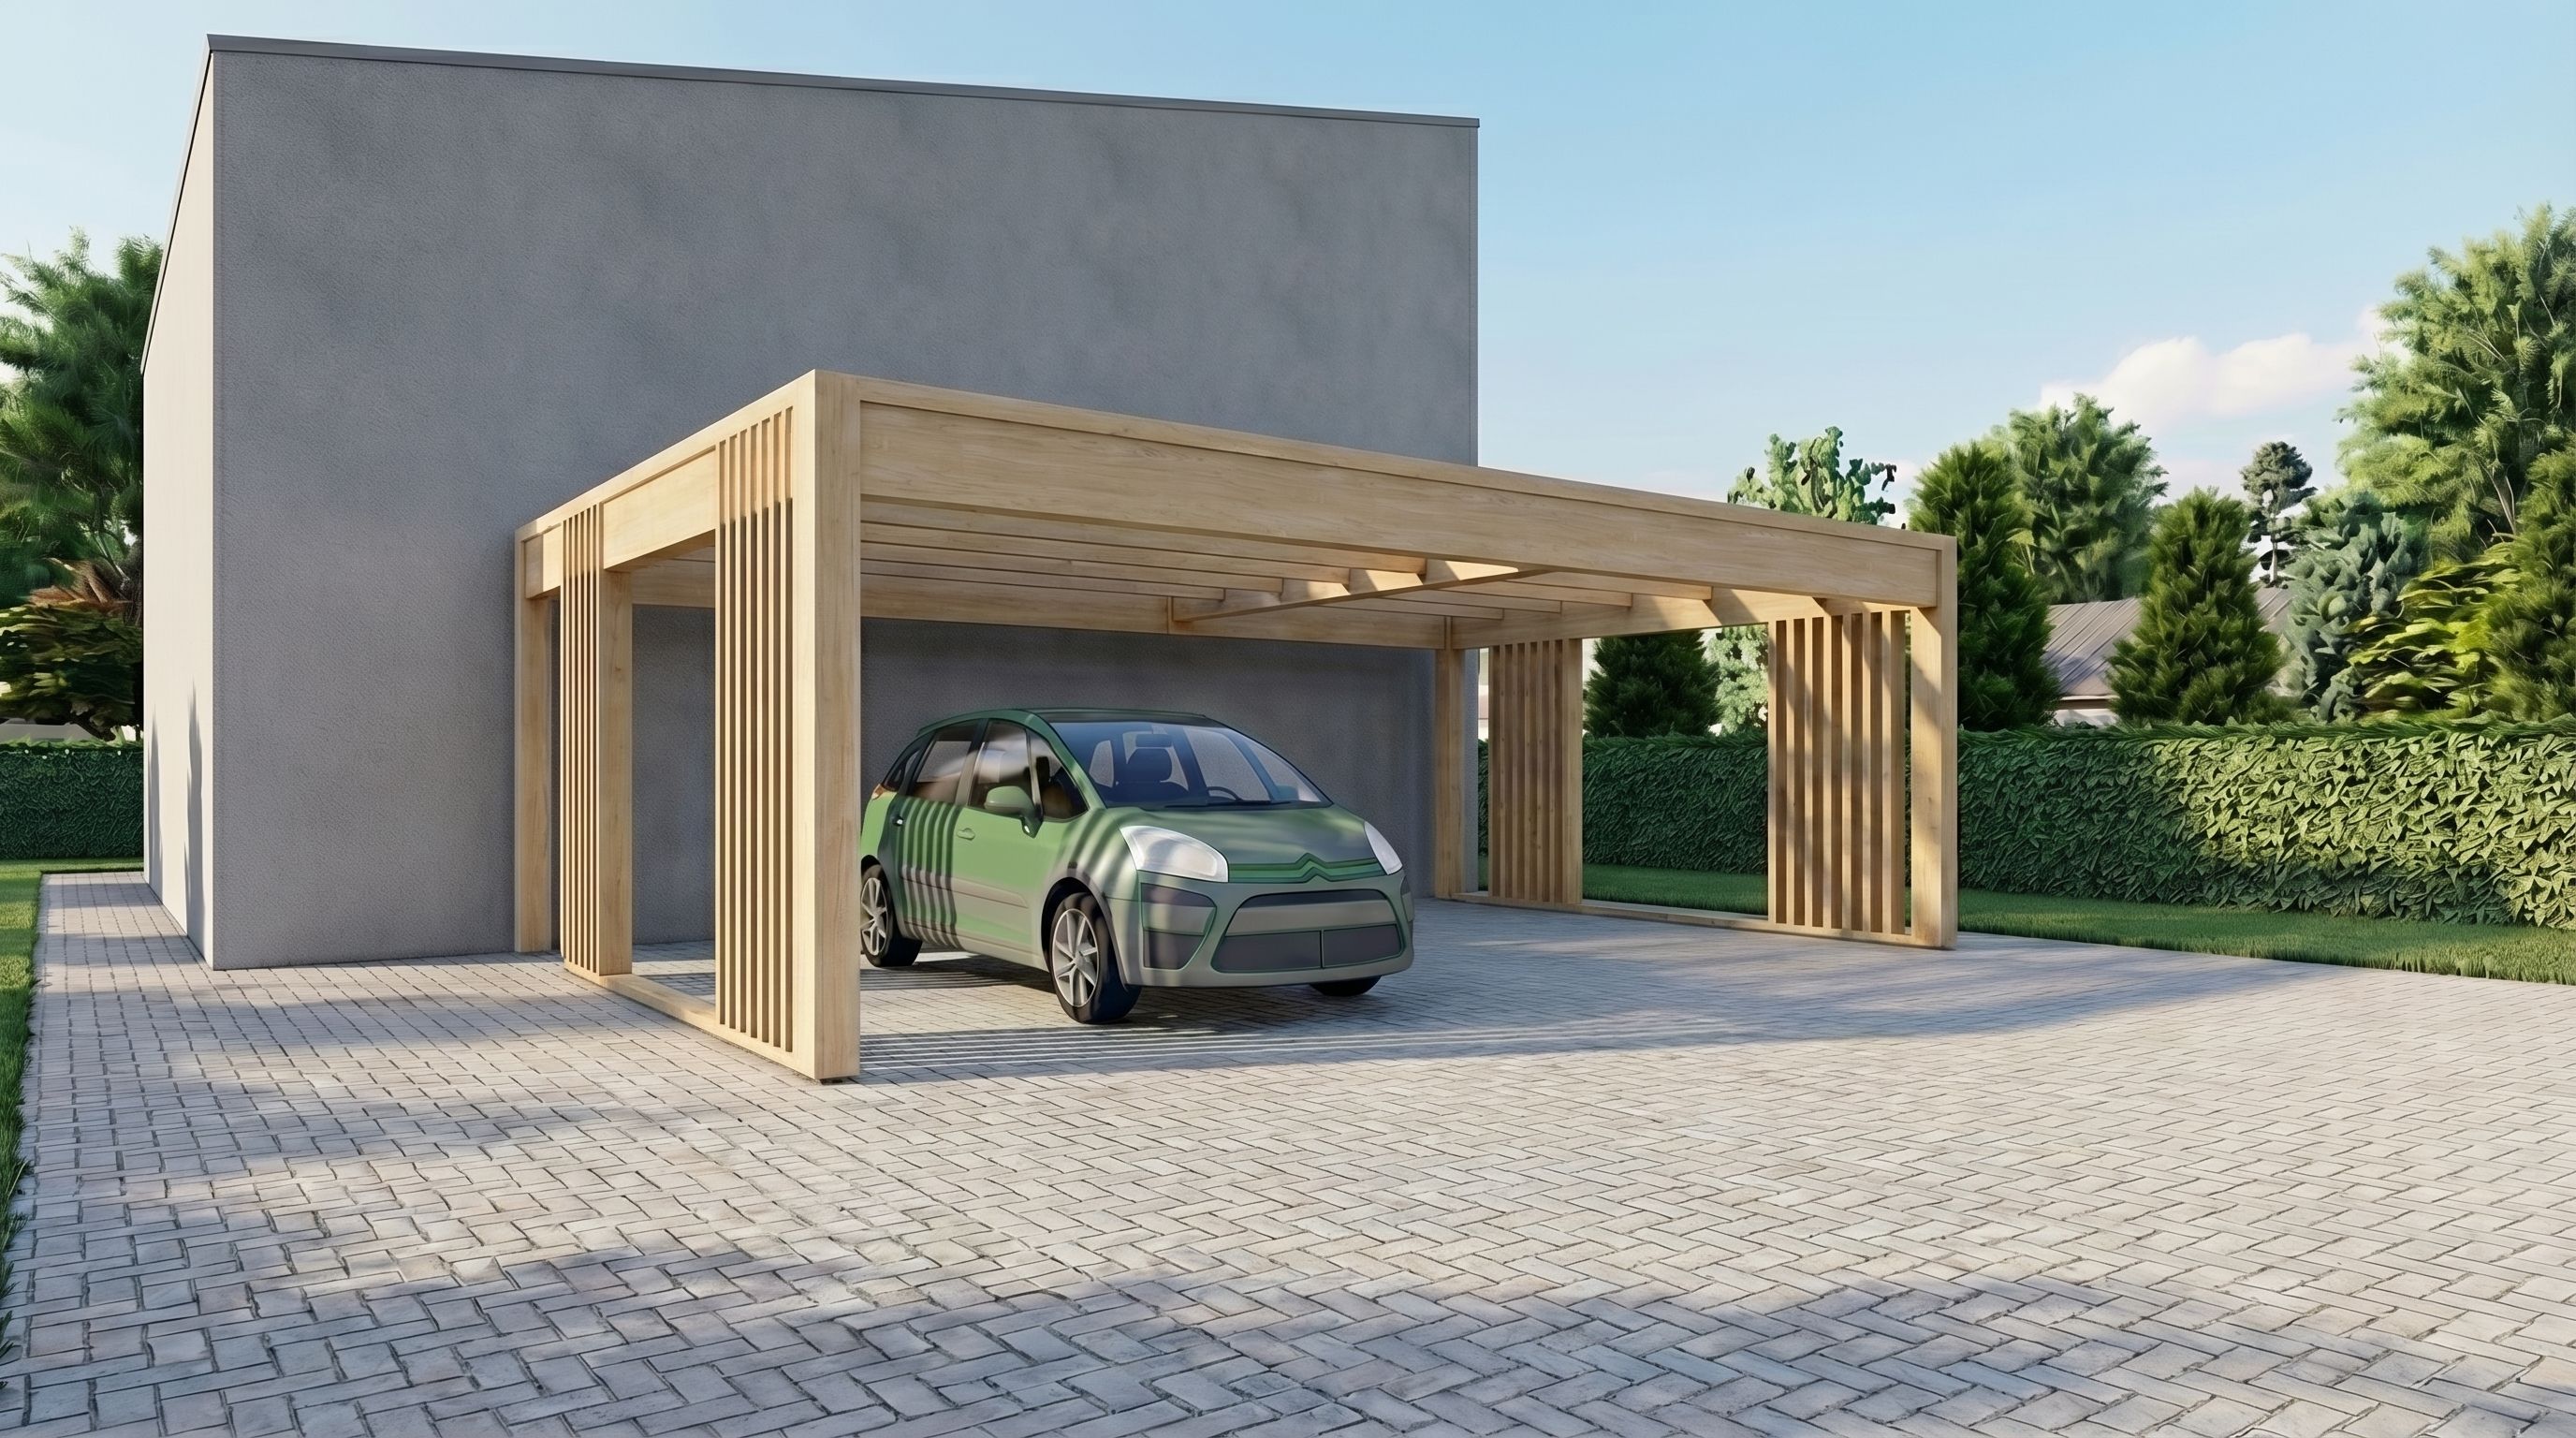
Carport Midi
Carport with openwork side walls made of vertical slats. Greater protection from wind and rain while maintaining modern aesthetics. Can be integrated with a building or function as a freestanding structure.
For one or two cars • Slatted side walls • Glued laminated timber
Turnkey
Ask for price
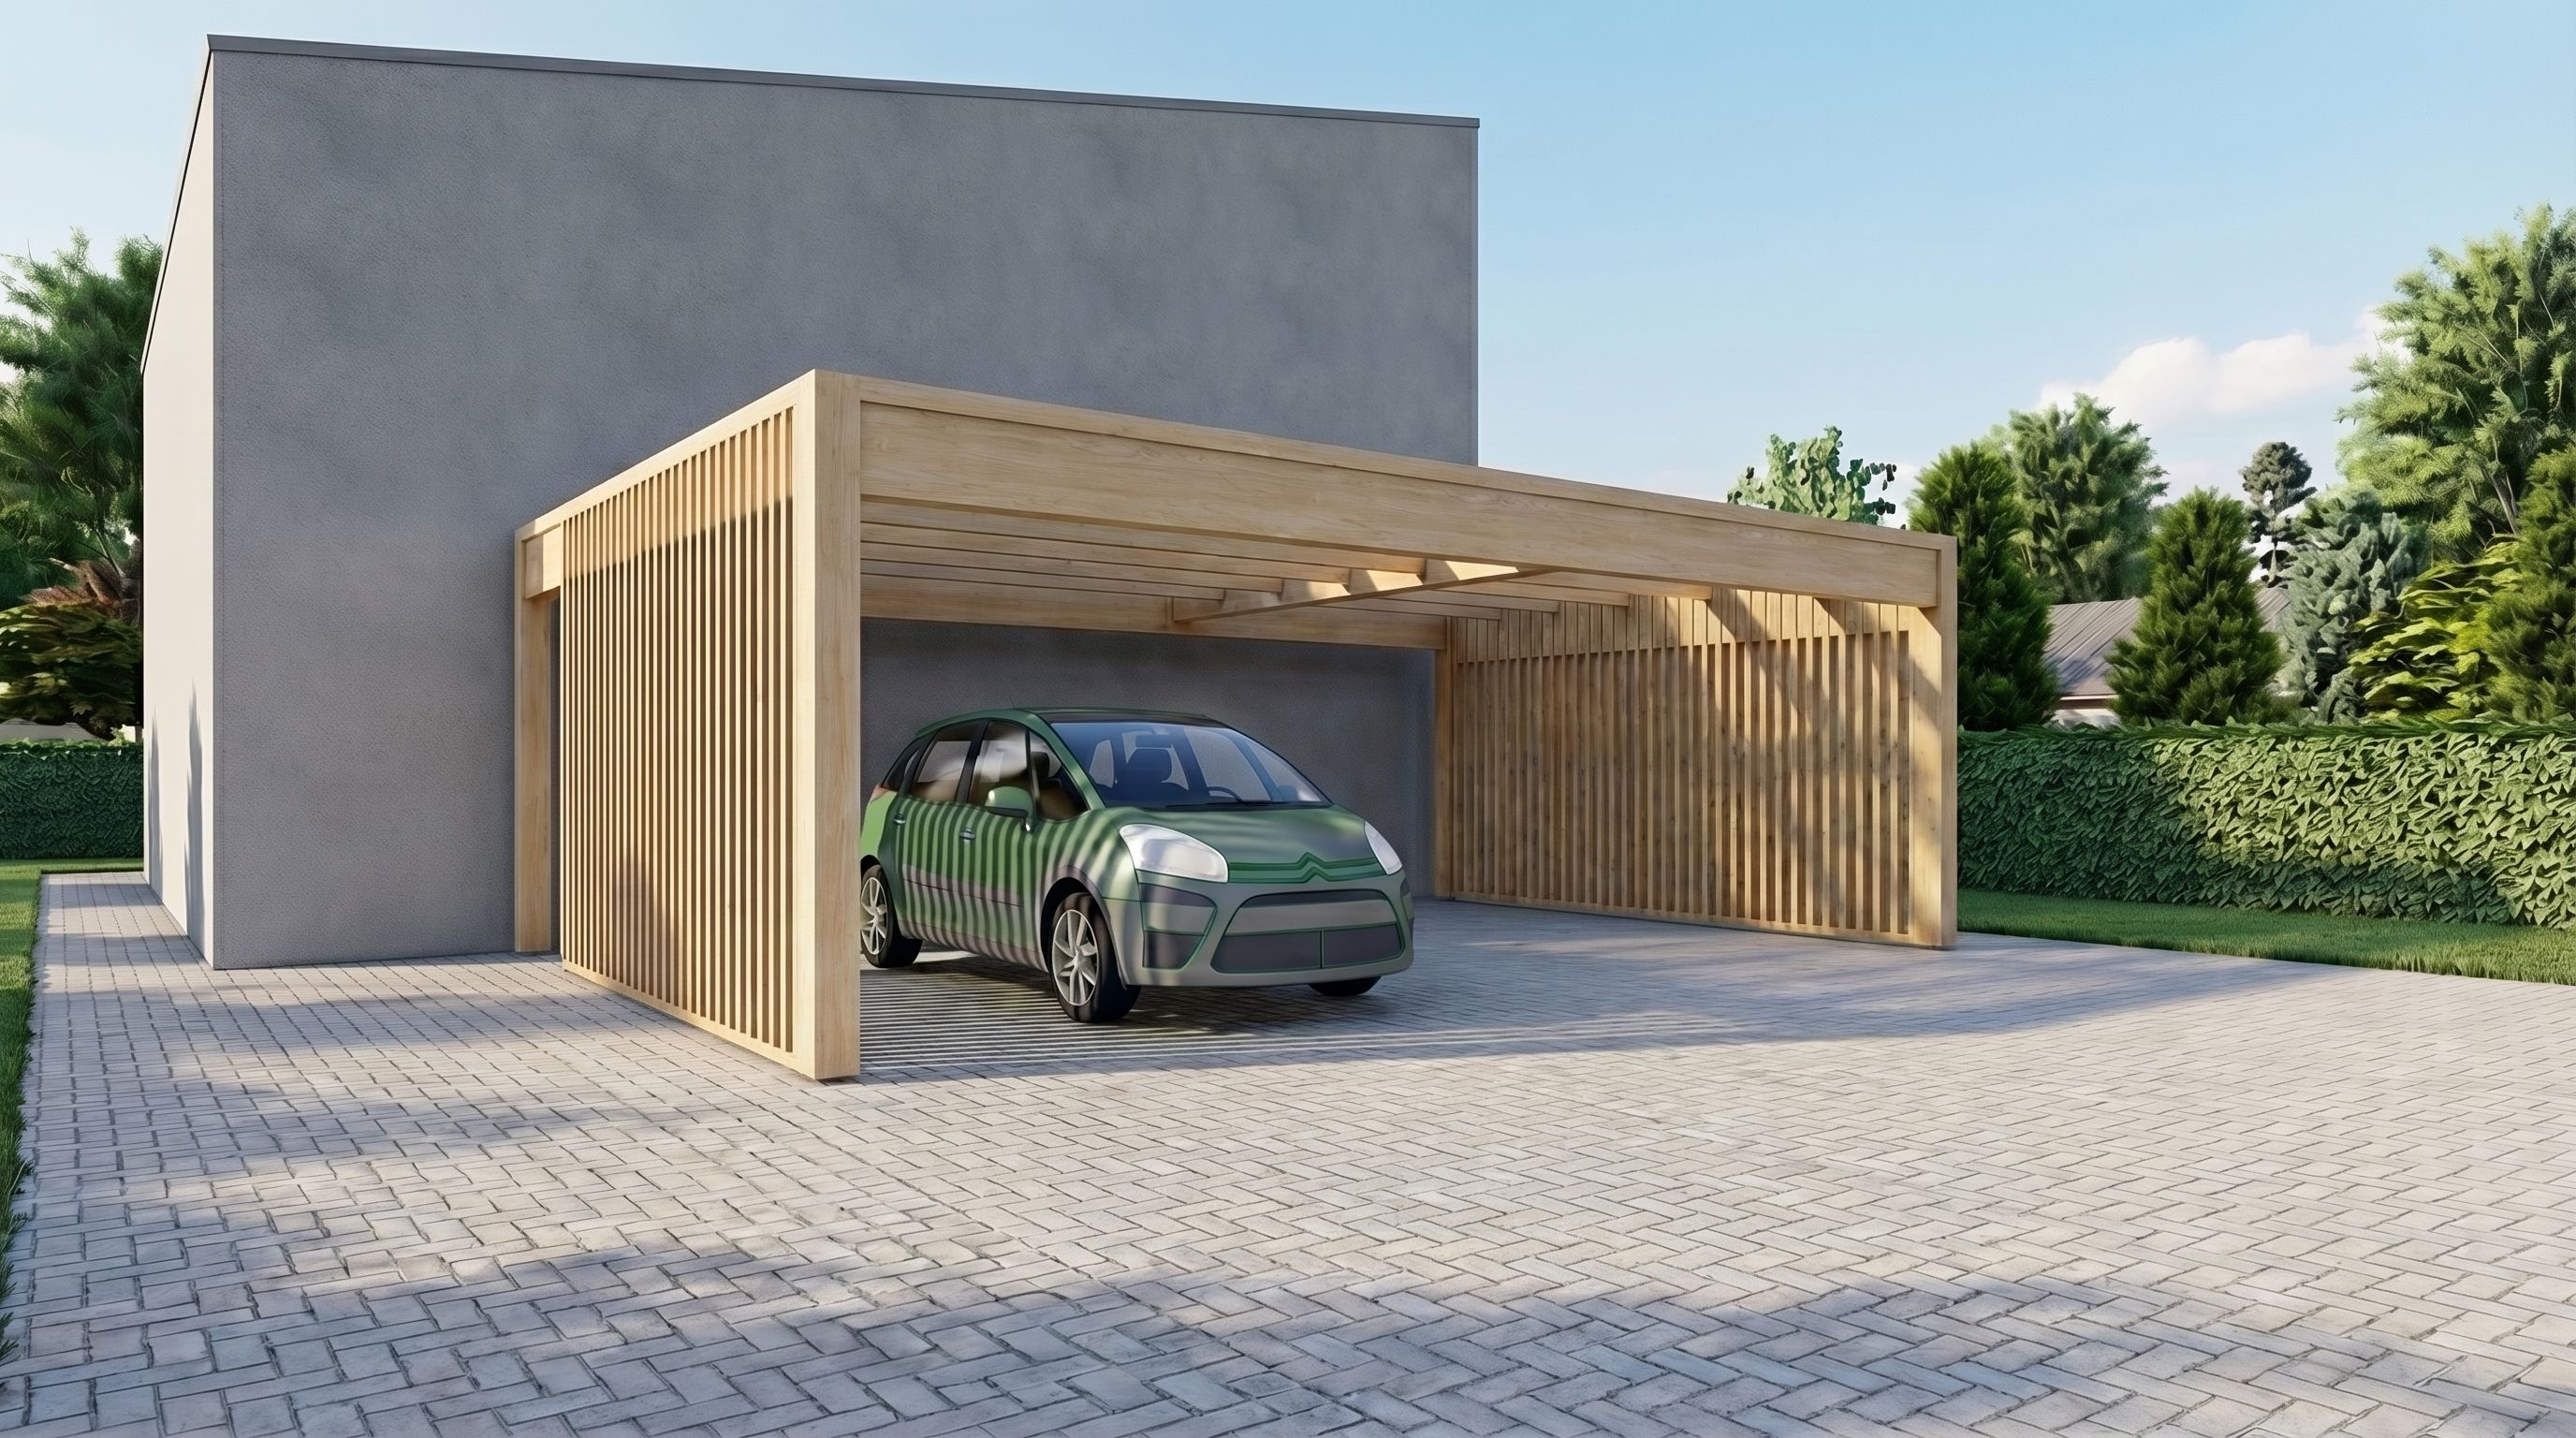
Carport Full
Carport with full side and rear wall cladding in vertical slat design. Maximum vehicle protection while maintaining an elegant, modern appearance. Ideal for integration with the house.
For one or two cars • Full wall cladding • Glued laminated timber
Turnkey
Ask for price
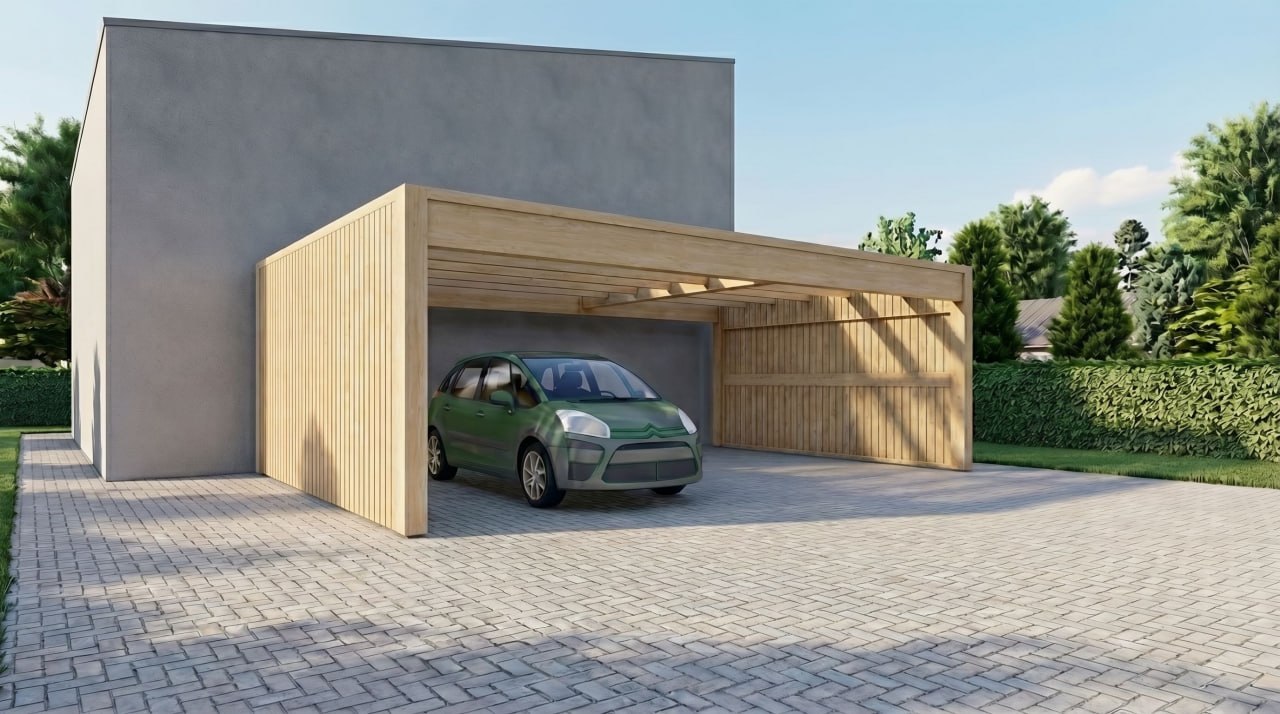
Enclosed Carport
Carport with closed rear wall and partially enclosed sides. Provides effective vehicle protection from wind, rain and snow. Combines garage functionality with the lightness of timber construction.
For one car • Closed rear wall • Glued laminated timber
Turnkey
Ask for price
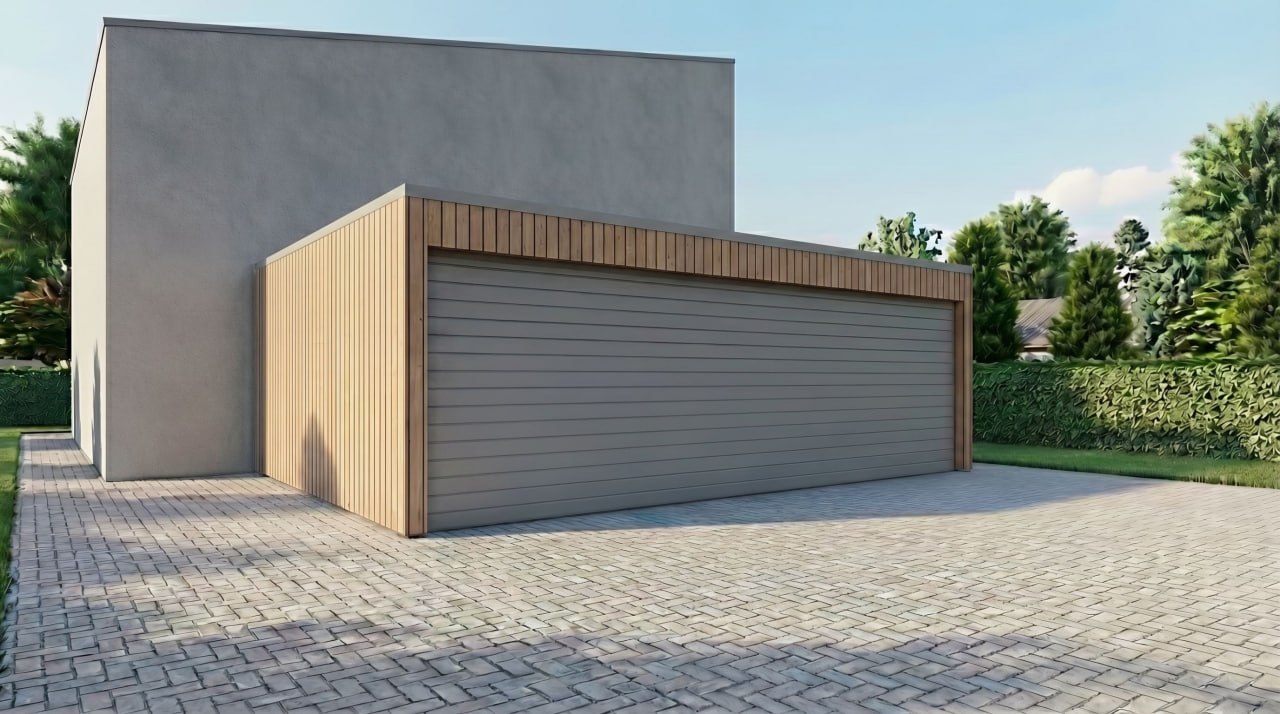
Timber Garage
Modern garage with sectional door, combining wooden facade with plaster. Full vehicle protection and additional storage space. Elegant design matching contemporary timber frame house architecture.
For one or two cars • Sectional door • Glued laminated timber + plaster
Turnkey
Ask for price
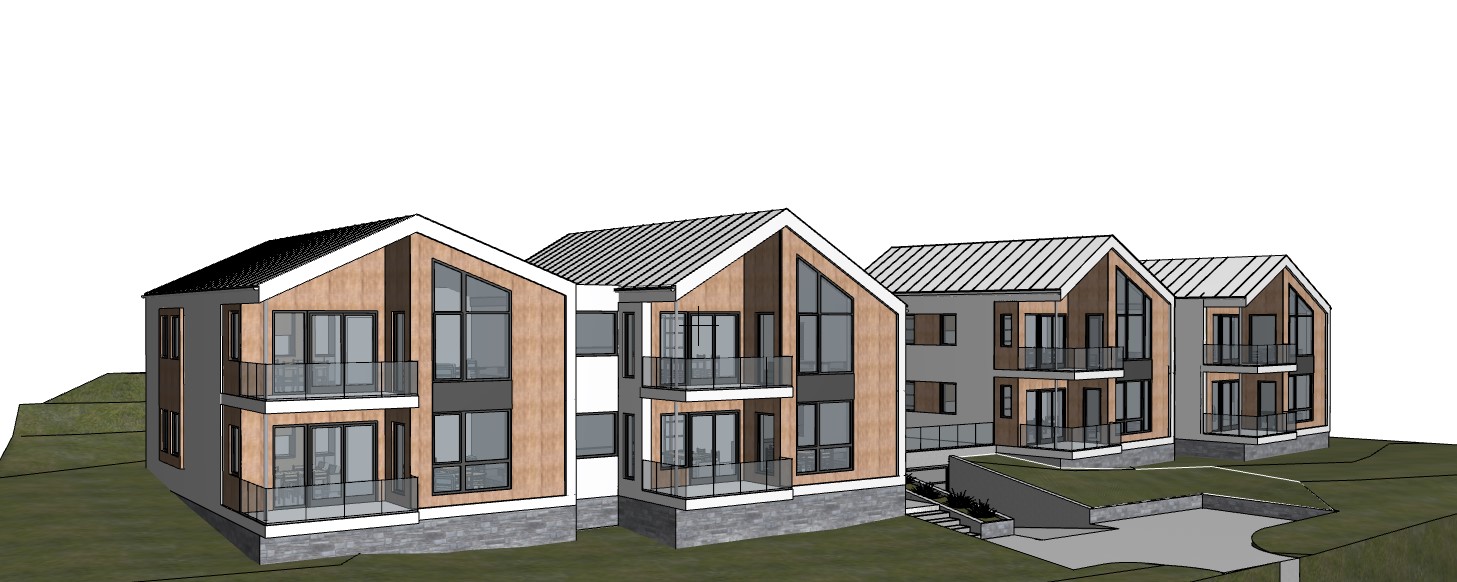 Visualization
Complex of 4 modern apartments (96–117 m²) in Molde, Norway. Two semi-detached buildings in Scandinavian style with timber-stone facade, glass balconies, underground parking and shared courtyard. Perfect B2B project for development investment or rental.
B2B
Individual pricing
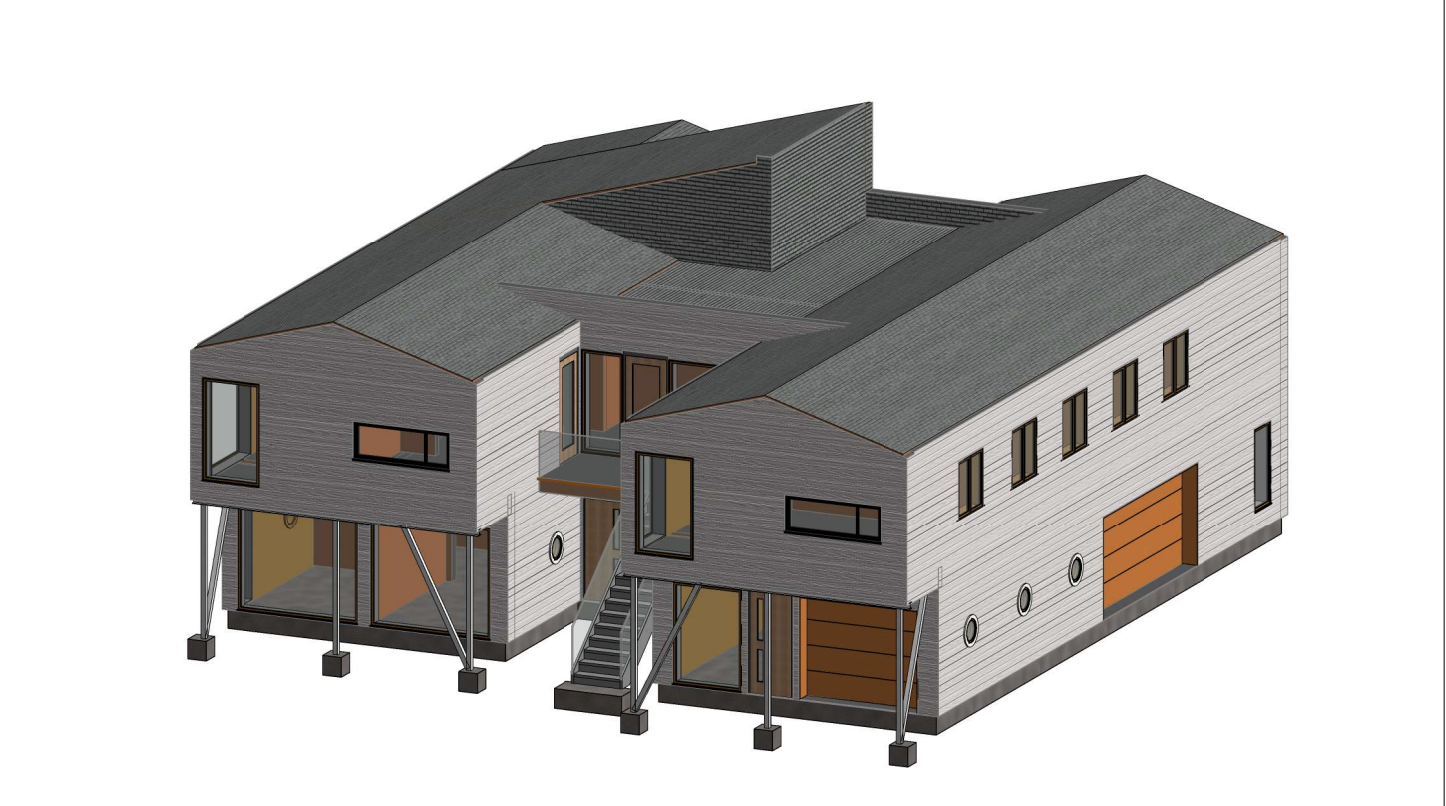 Visualization
Two-storey office building with timber cladding in Molde, Norway. 7 offices (9–27 m²), dining area, storage and garage. Timber frame construction from certified wood. Ideal as a corporate headquarters or office rental property.
B2B
Individual pricing
All prices listed are net prices.
The VAT rate depends on the client’s status and the country of construction:
- 0% VAT — companies registered as VAT payers
- Private individuals — VAT under the law of the country of construction (typically 8–23% in European and Scandinavian countries)
Prices are current and approximate. The price in your individual quote may differ depending on the destination country, delivery costs and any work you do yourself.
Ready-Made Wooden House Projects — Wood Solutions
We offer ready-made wooden house projects built using Scandinavian technology. Our range includes timber frame and modular houses from 50 to 280 m², designed as year-round homes meeting high energy efficiency standards.
Each project is adapted to the climate conditions of Central and Northern Europe, ensuring structural durability, user comfort, and energy efficiency all year round.
Our prefabricated houses are full-value residential buildings made from certified C24 structural timber. We build using proven timber frame technology inspired by Scandinavian solutions, which guarantees:
- excellent thermal insulation
- high quality and manufacturing repeatability
- fast on-site assembly
- decades of durability
We work with experienced architectural firms, offering modern projects with Scandinavian aesthetics and functional layouts.
Our catalog includes compact modular homes of 35–60 m² — ideal for smaller plots or investments — as well as spacious family houses up to 280 m² for those seeking more living space.
Types of Houses in Our Offer
Single-Story Houses
The most popular type of modular house. Convenient layout without stairs, ideal for families with children and seniors. Area from 50 to 230 m².
Two-Story Houses
Classic timber frame house with day zone (ground floor) and night zone (upper floor). Space-saving on the plot while offering large area — from 80 to 280 m².
A-Frame Houses
Striking barn-style houses with large glazing and open mezzanine. A timber frame house with unique design — Scandinavian style at its best.
Duplex Houses
Modular duplex house — two independent apartments in one building. Excellent investment for rental or multigenerational living.
Houses with Attic
Compact wooden houses with a usable attic. Additional space for a bedroom or office without increasing the footprint. From 50 m².
Houses up to 70 m² — simplified permit
Under Polish building law, single-family houses up to 70 m² can be built based on a notification — without a building permit. We have 4 projects meeting these requirements. Faster formal procedure = faster construction start.
Your Own Project
Haven't found the ideal design in our catalog? Send us your own project — we'll quote it and adapt it to timber frame technology.
How to Calculate the Cost of a Timber Frame House?
The cost of building a timber frame house depends on several key factors: building area, chosen construction package, roof type, facade, and the scope of additional work.
To simplify the initial estimate, we provide a calculator that allows you to quickly estimate the investment cost.
The calculator is based on a basic "barn" house model and includes standard design solutions, including standard window joinery. The price may vary depending on:
- the number of internal walls,
- the chosen facade variant,
- insulation thickness (from 200 mm upwards),
- roof structure and covering type.
Please note that the calculator is indicative and serves only to estimate the approximate investment cost. It does not constitute a commercial offer.
To obtain an accurate quote tailored to your individual project and selected parameters, please contact our team directly.