
Igor House
66 m² · A-frame
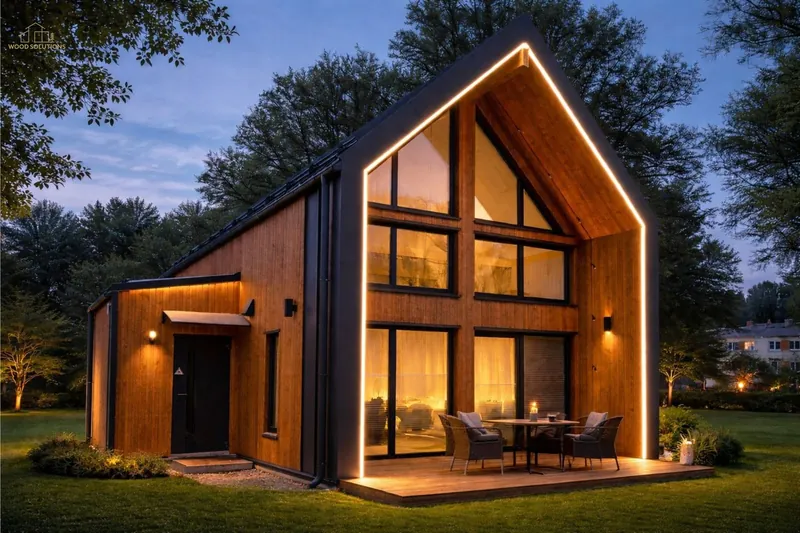
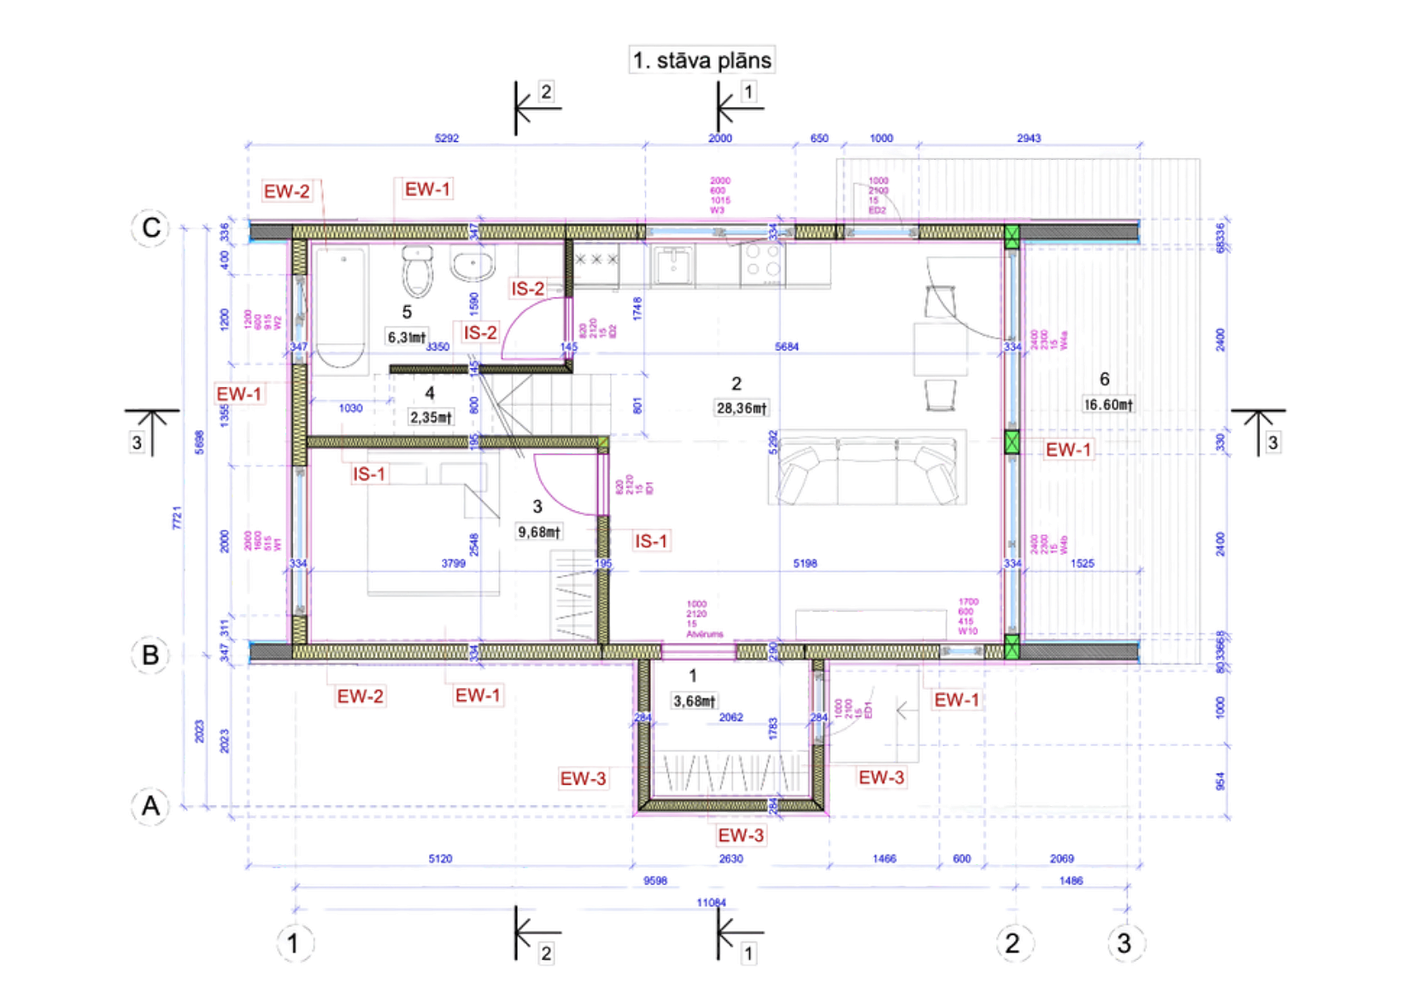
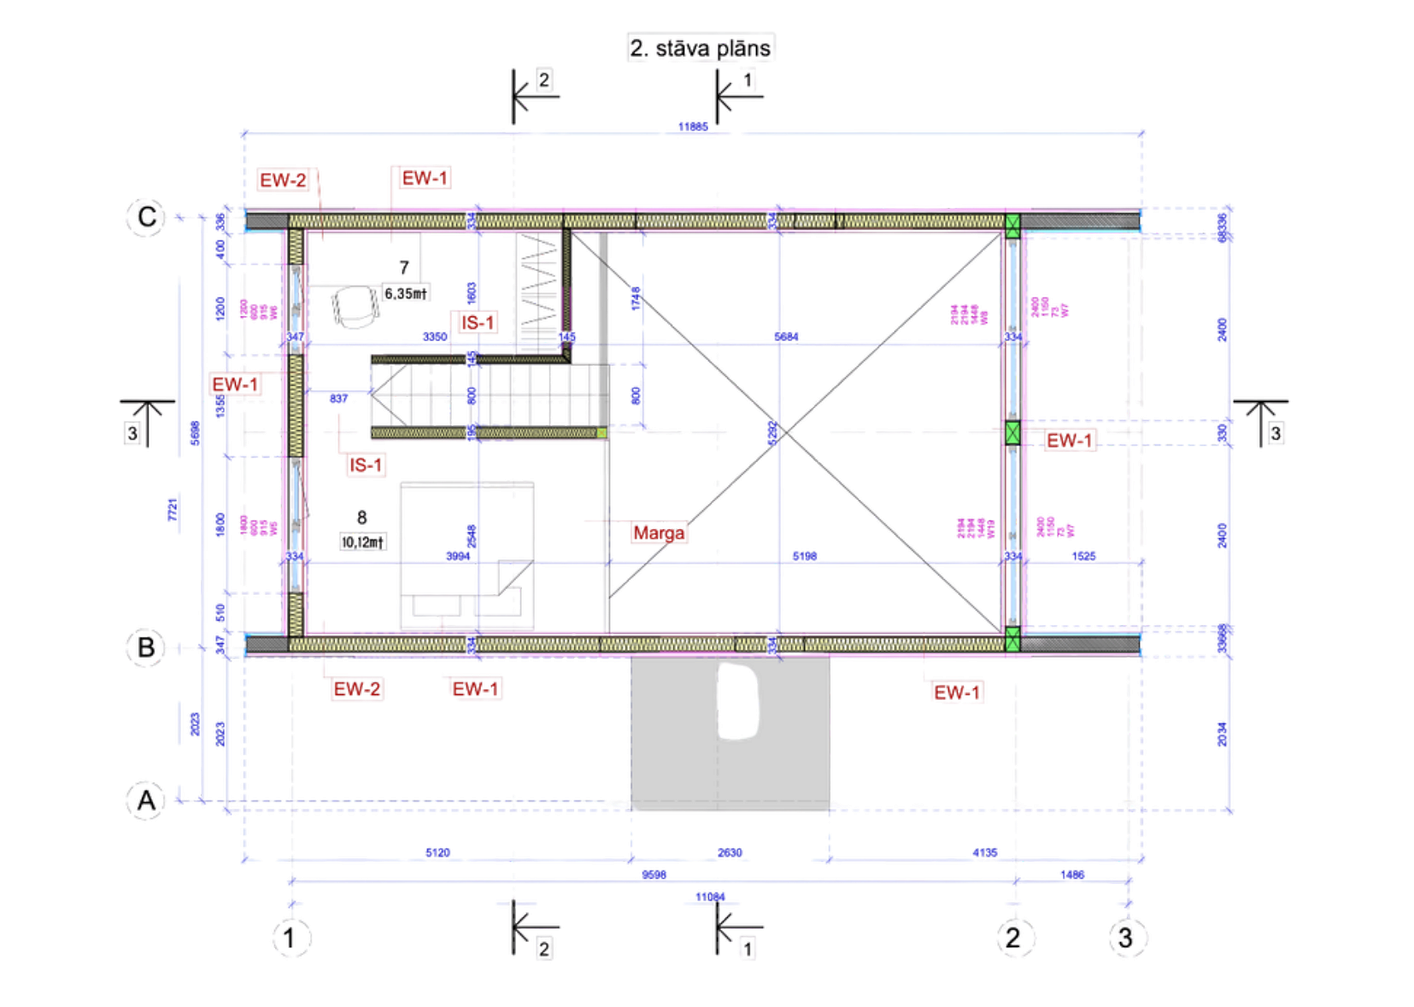
Eye-catching A-frame home — wooden facade and a massive glass front create a unique character. Spacious living room with mezzanine, comfortable bedrooms and two bathrooms. A home that stands out in any setting.
66
m²
2
rooms
2
baths
Technical Parameters
Scope of Construction Works
Diffusion-open external wall externally insulated with facade mineral wool, C24 construction, U = 0.15 W/m²K.
Internal walls with 5 cm wool for acoustic insulation, sheathed with OSB3 on both sides ensuring proper load-bearing capacity and structural stability. C24 construction.
Roof covered with metal tiles (or comparable) with all necessary flashings: edge, ridge and gable.
6-chamber PVC windows triple-glazed thermal insulation glass providing ideal warmth. Heat transfer coefficient Ug = 0.5 W/m²K.
External aluminum window sills All windows, except terrace and balcony ones, come standard with external aluminum sills.
Thermal wall insulation mineral wool in the frame + external layer. No thermal bridges thanks to factory precision.
Vapor-permeable membrane full protection against wind and moisture, ensuring proper vapor flow through the wall.
Plumbing and heating installation water, sewage and central heating installation with outlets.
Electrical installation full electrical installation with distribution board, sockets and lighting points.
Interior plastering and screeds gypsum plaster on walls, self-leveling screeds on floors — ready for finishing.
* "Turnkey" package — all above items + full interior finishing. Individual pricing.
Developer Standard · 66 m²
€53.350netto