
Our Technology
Discover our timber frame house production technology — from wood preparation to finished wall panels
What is timber frame technology?
Timber frame technology is a modern construction method where the main structural element is a wooden frame filled with high-quality insulation. Wall, roof and floor panels are manufactured in factory conditions, ensuring precision, consistency and the highest quality.
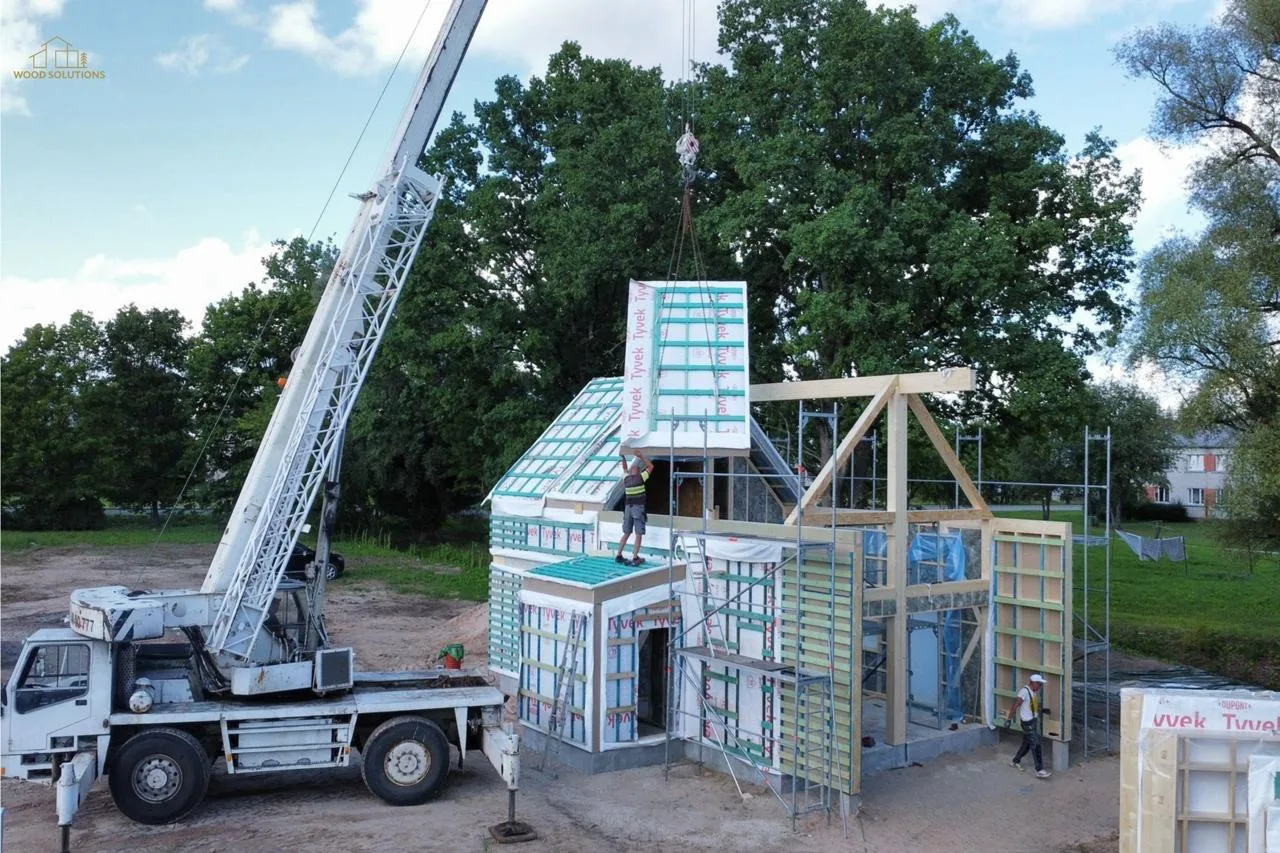
Full production process
Every stage of production is carefully controlled. Here is how our panels are made:
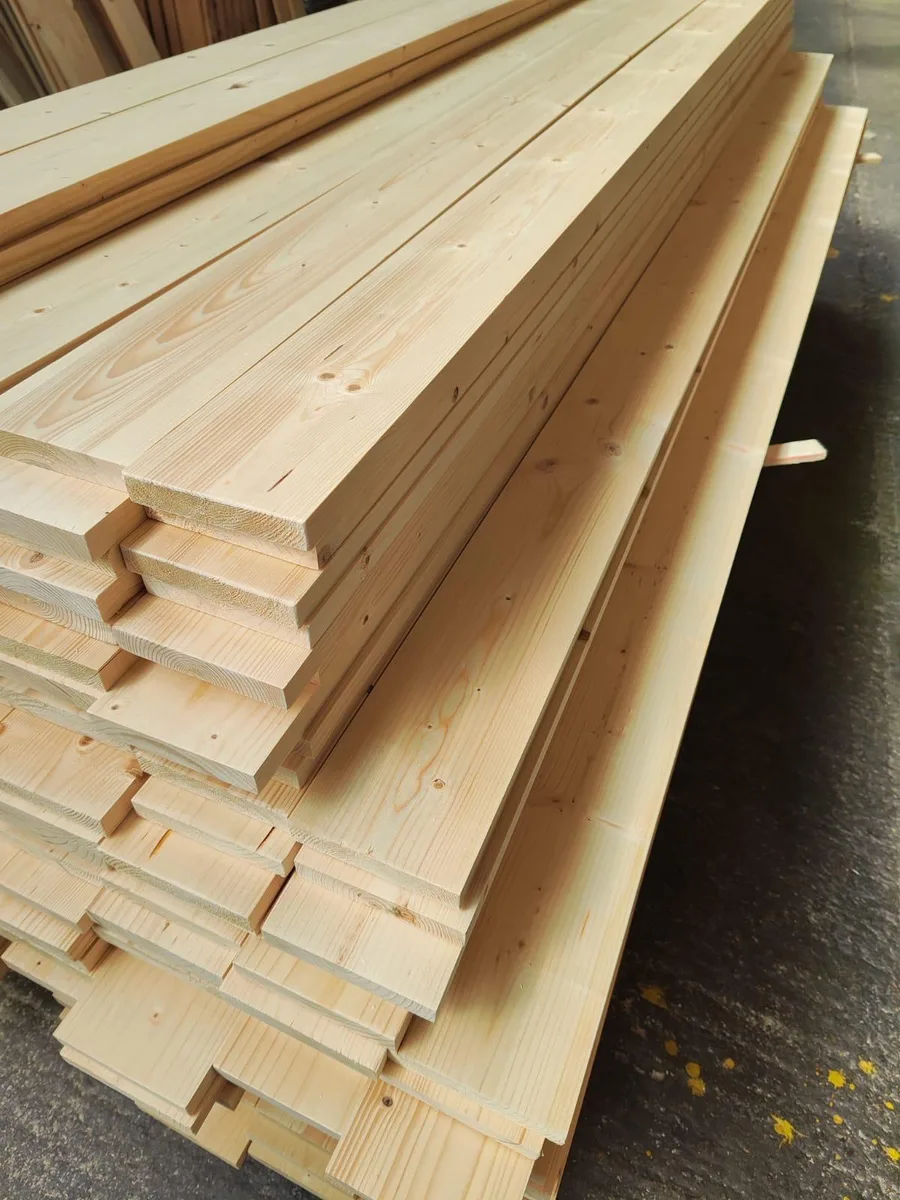
Timber preparation
The process begins with selection and preparation of C24-grade construction timber. Every board undergoes quality control, sorted by strength and moisture content.
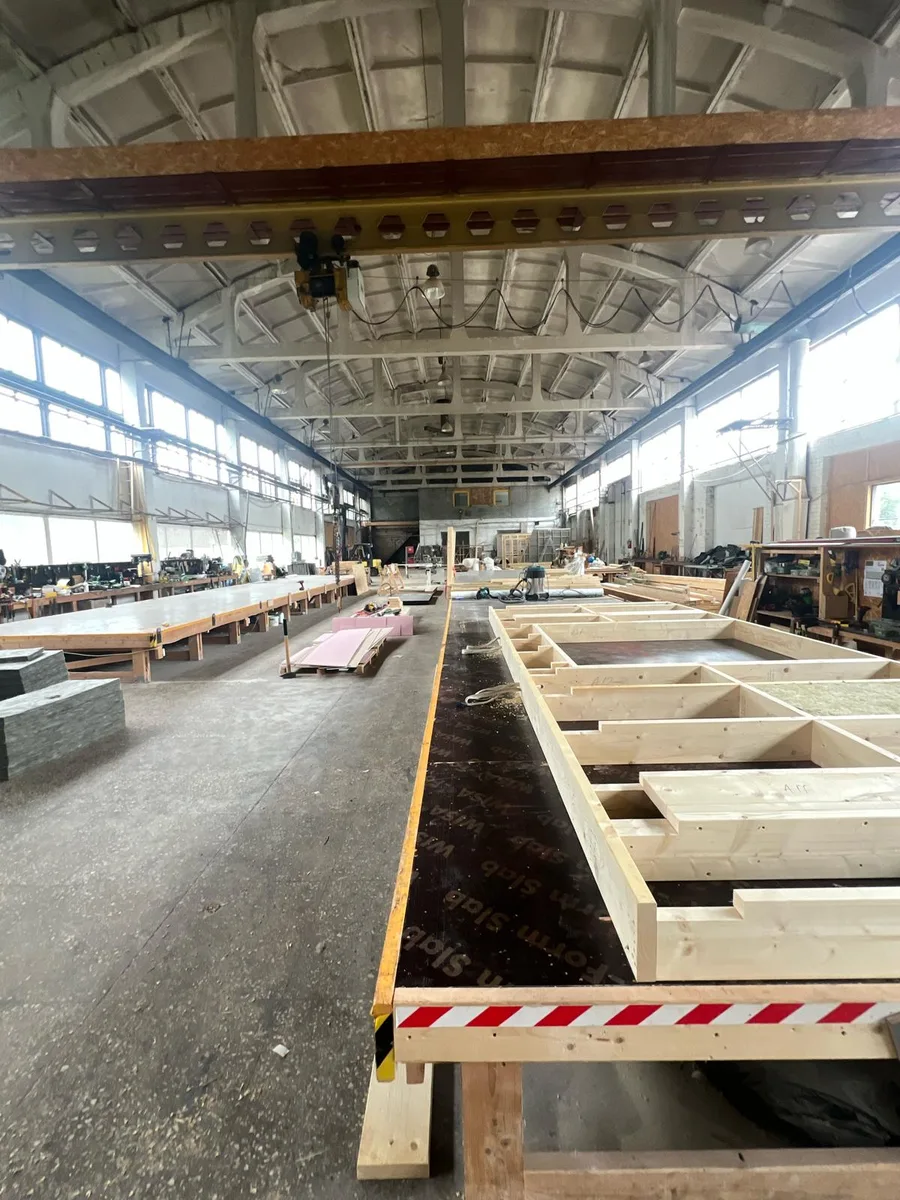
Panel frame assembly
On a precision assembly table, the wall panel geometry is formed. Every element is measured and checked for squareness and dimensions.
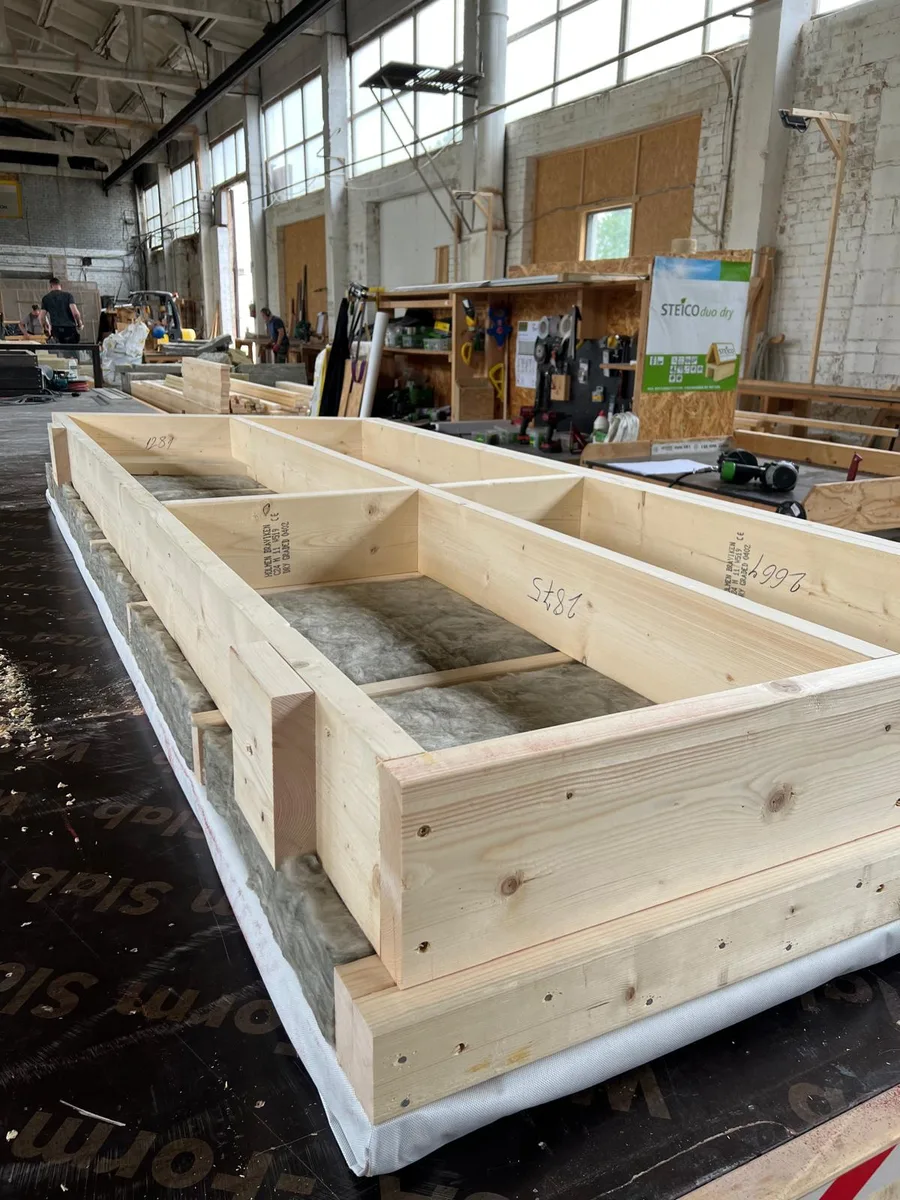
Insulation installation
ROCKWOOL or ISOVER mineral wool is placed between the frame elements. Insulation is carefully fitted to eliminate thermal bridges.
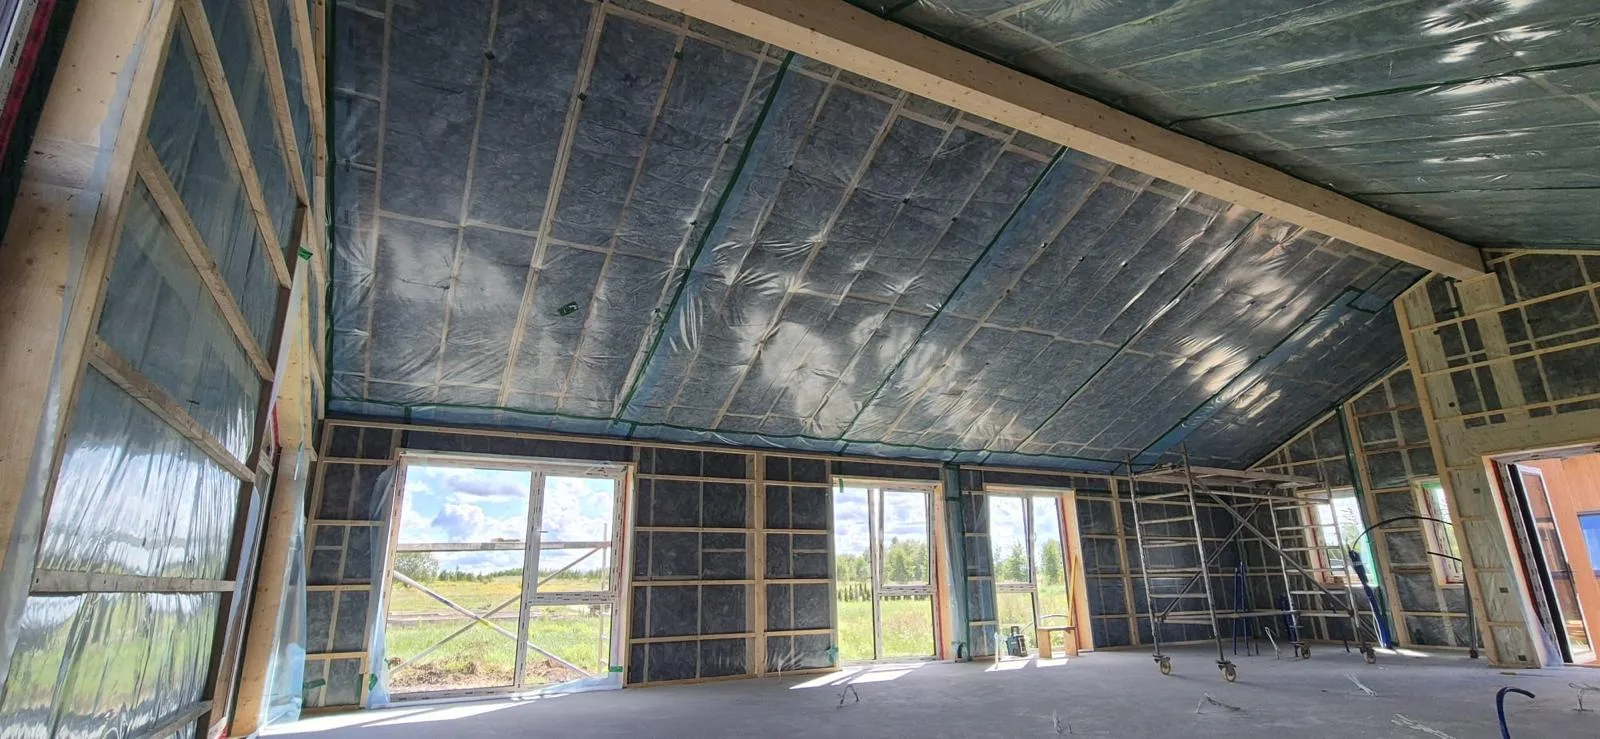
Films and membranes
A critical stage of structural protection. Inside — PE vapor barrier protects against moisture from the room. Outside — Tyvek® wind protection membrane.
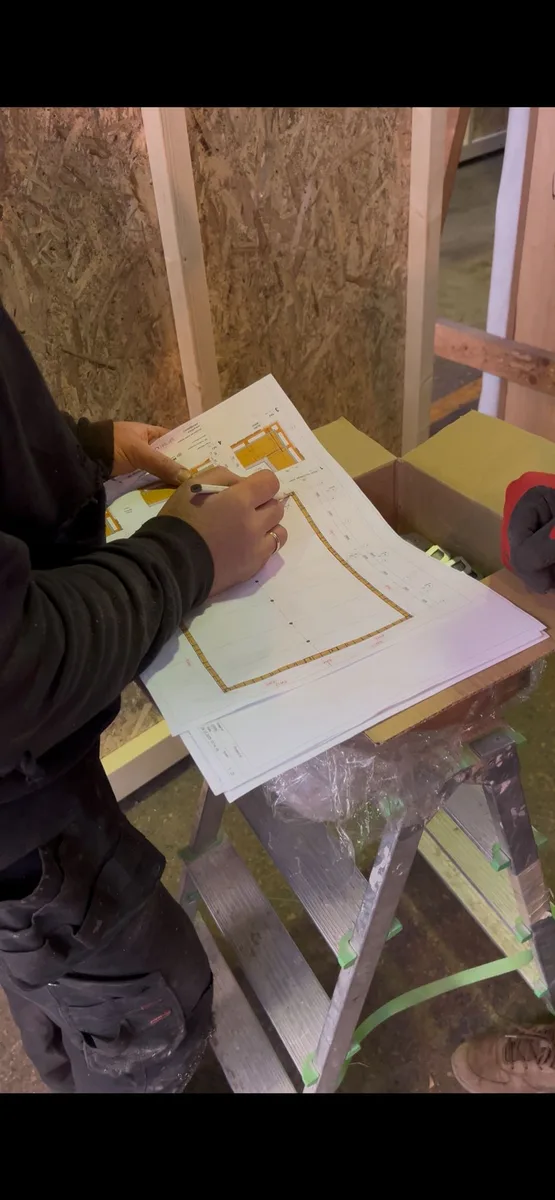
Quality control
Quality control is performed at every stage. Final inspection includes checking dimensions, insulation, membrane tightness and overall quality.
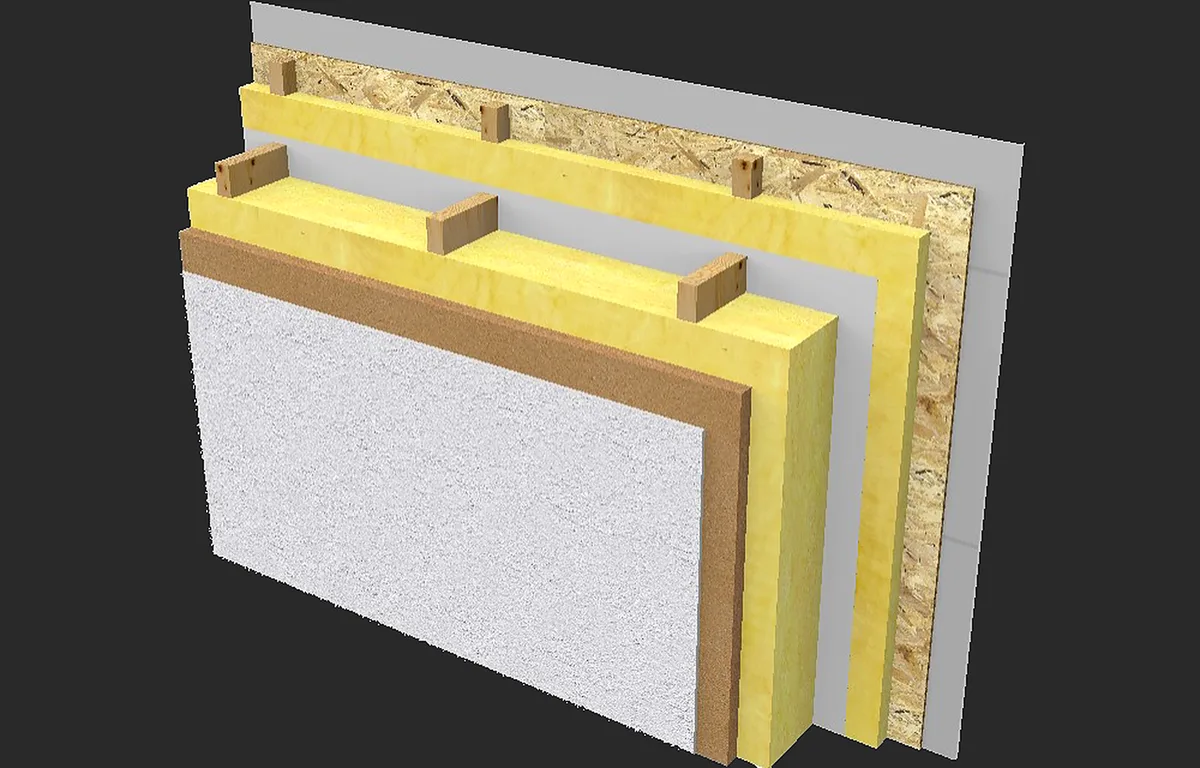
Wall structure — layer by layer
Each layer serves a specific function. Together they create a system with excellent thermal and moisture performance.
Technical specifications
250–350 mm
Wall thickness
Depending on facade type and construction
150–350 mm
Insulation
Mineral wool λ=0.035
0.13 W/(m²K)
U-value
Below EU passive house requirements
12+ hours
Phase shift
Summer comfort — heat doesn’t penetrate immediately
80–100 years
Structural lifespan
With proper maintenance
C24
Timber grade
Certified structural timber
Cooperation options
Choose the delivery model that best suits your needs:
Self-Assembly Kit
Panel production + delivery. Client assembles on their own or with a local crew.
Partial assembly
Production + supervision. Our specialist oversees assembly on site.
Full cycle
Production + delivery + assembly. Complete turnkey implementation.
Your project
Send us your project — we'll quote it and adapt it to timber frame technology.
50-year manufacturer warranty on the load-bearing frame
We provide a 50-year manufacturer warranty on the load-bearing structure. The facade and windows carry a 10-year warranty (with regular maintenance), and the roof a 10-year warranty. This confirms our confidence in the technology, materials, and build quality — proven over 25+ years of production.
Heating, Ventilation & Heat Recovery
Our houses are prepared for modern heating and ventilation systems — ensuring comfort and minimal operating costs.
Heat Pump
Recommended solution for energy-efficient homes. Air-to-water heat pump provides heating and hot water with minimal energy consumption. COP 4–5 means 4–5 kWh of heat from 1 kWh of electricity.
Underfloor Heating
Even heat distribution throughout the house. Low-temperature underfloor heating works excellently with a heat pump, providing comfort and interior aesthetics without visible radiators.
Heat Recovery Ventilation (HRV)
Mechanical ventilation with heat recovery recovers up to 90% of heat from exhaust air. Provides a constant supply of fresh air without energy loss — a key element of an energy-efficient home.
Pellet Stove / Fireplace
Alternative or supplementary heating source. Pellet stove with automatic fuel feed or a modern fireplace with water jacket can support the main heating system.
Photovoltaics
Roof structure adapted for photovoltaic panel installation. Combined with a heat pump and HRV — the house can achieve near-zero operating costs.
Plumbing System
Complete plumbing installation with connection to municipal network or septic tank/home treatment plant. Pipes routed in the wall service cavity — no chiseling required.
Questions about technology?
Contact us — we’ll gladly explain the details and help you choose the best solution.
Get a quote