
Dom Danija — Standard · 101 m²
Total area: 101 m²·Living area: 83 m²
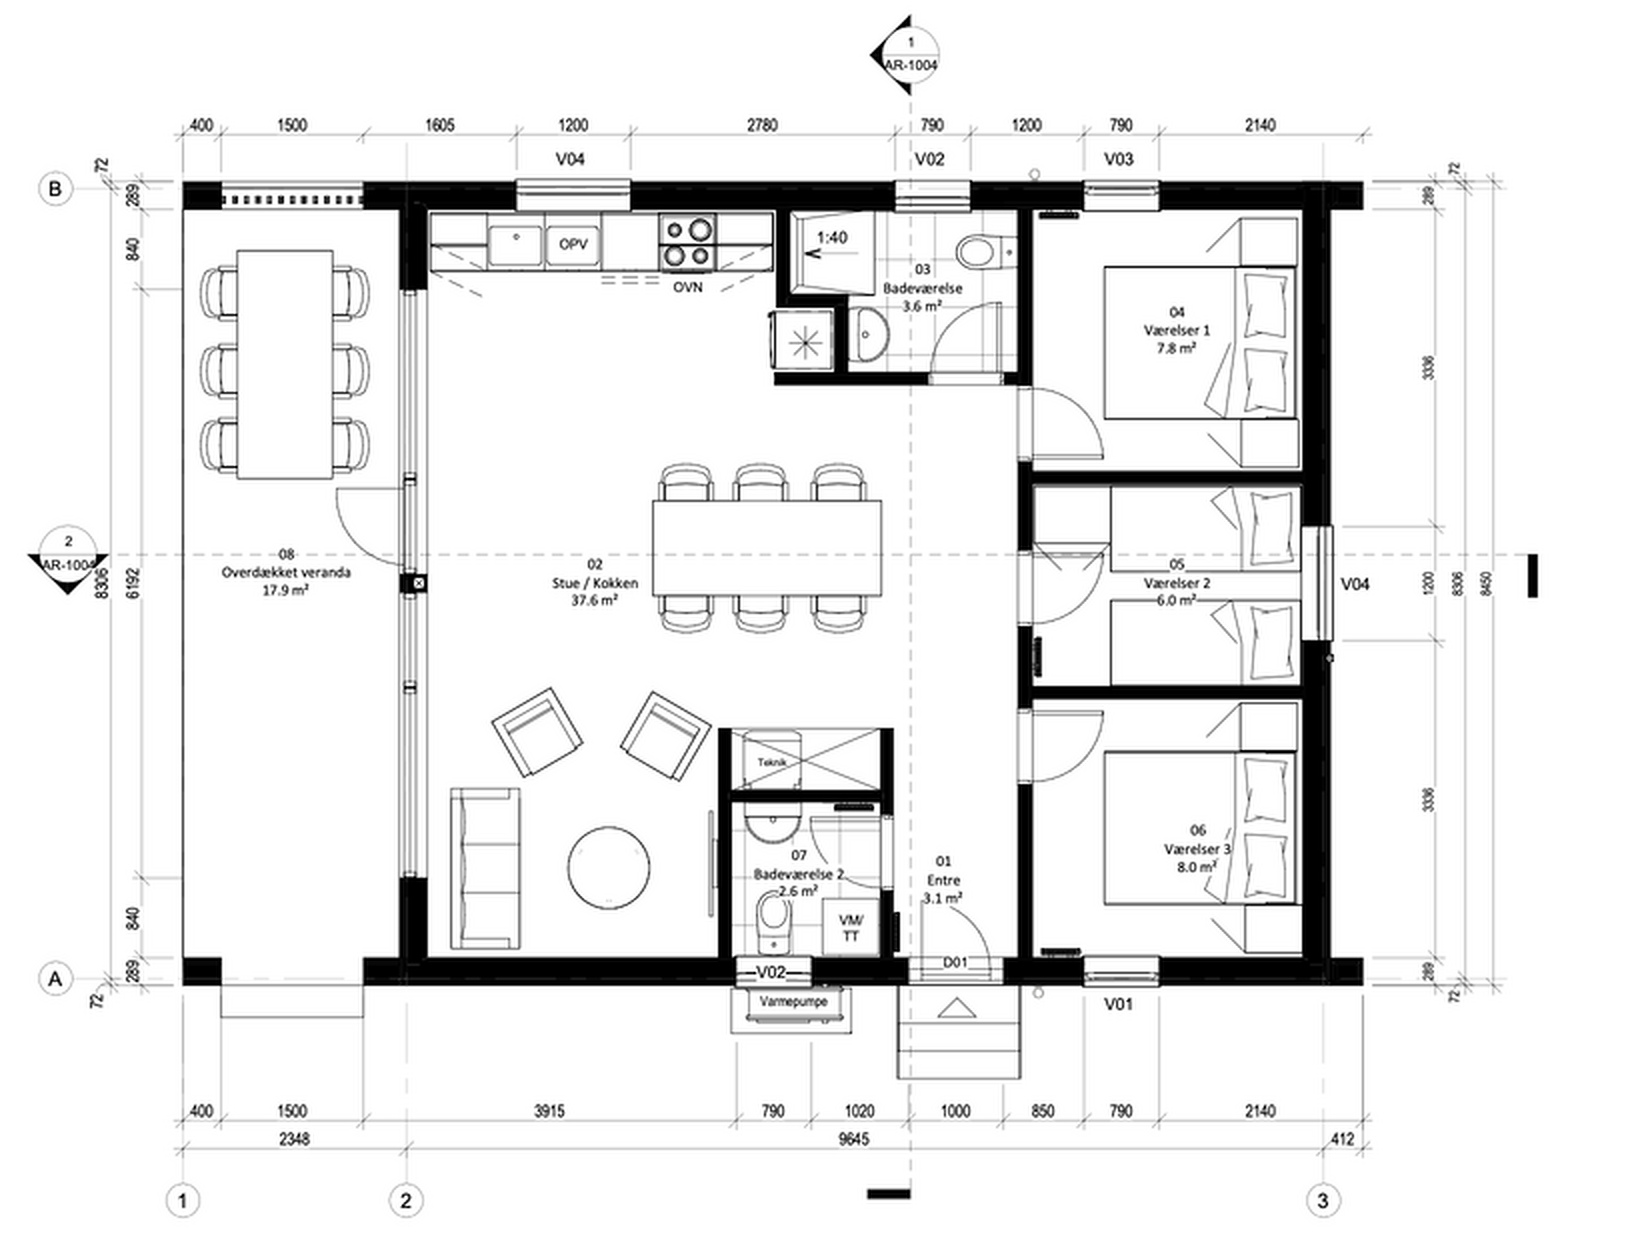
Room Specification
Building Technical Specification
Construction Technology
Timber frame construction using kiln-dried C24 structural wood (KVH). Prefabricated wall, floor and roof panels. Factory-controlled production environment.
External Wall Layers
Facade (wood/plaster) → wind barrier membrane → 200 mm mineral wool (structural) + 50 mm (service cavity) → vapor barrier film → 12 mm OSB board → interior finish (drywall / paneling).
Roof
Roof covering (metal tile / standing seam) → roof membrane → battens & counter-battens → 250–300 mm mineral wool → vapor barrier film → interior finish.
Windows & Doors
Triple-glazed PVC windows (U ≤ 0.9 W/m²K) or wooden / wood-aluminum. Insulated external doors with thermal threshold.
Insulation
Walls: 250 mm mineral wool (U ≤ 0.15 W/m²K). Roof: 250–300 mm mineral wool. Floor: 150 mm XPS styrofoam. Energy-efficient standard — class A / A+.
Installations (in finishing packages)
Electrical, plumbing and heating systems (heat pump / pellet stove / underfloor heating — to be agreed). Mechanical ventilation with heat recovery.
Foundation
Foundation slab or strip foundations — depending on soil conditions. Foundation is not included in the kit price — built on-site by a local contractor or by us in the developer package.
* Technical specification may vary depending on the selected pricing package and individual arrangements with the client.
Standard · 101 m² · 101 m²
Inquire about this variant