7 houses in Switzerland — alpine precision
Swiss investors expect manufacturing perfection. 7 houses delivered to the Alpine region — with KVH timber and millimeter factory precision.
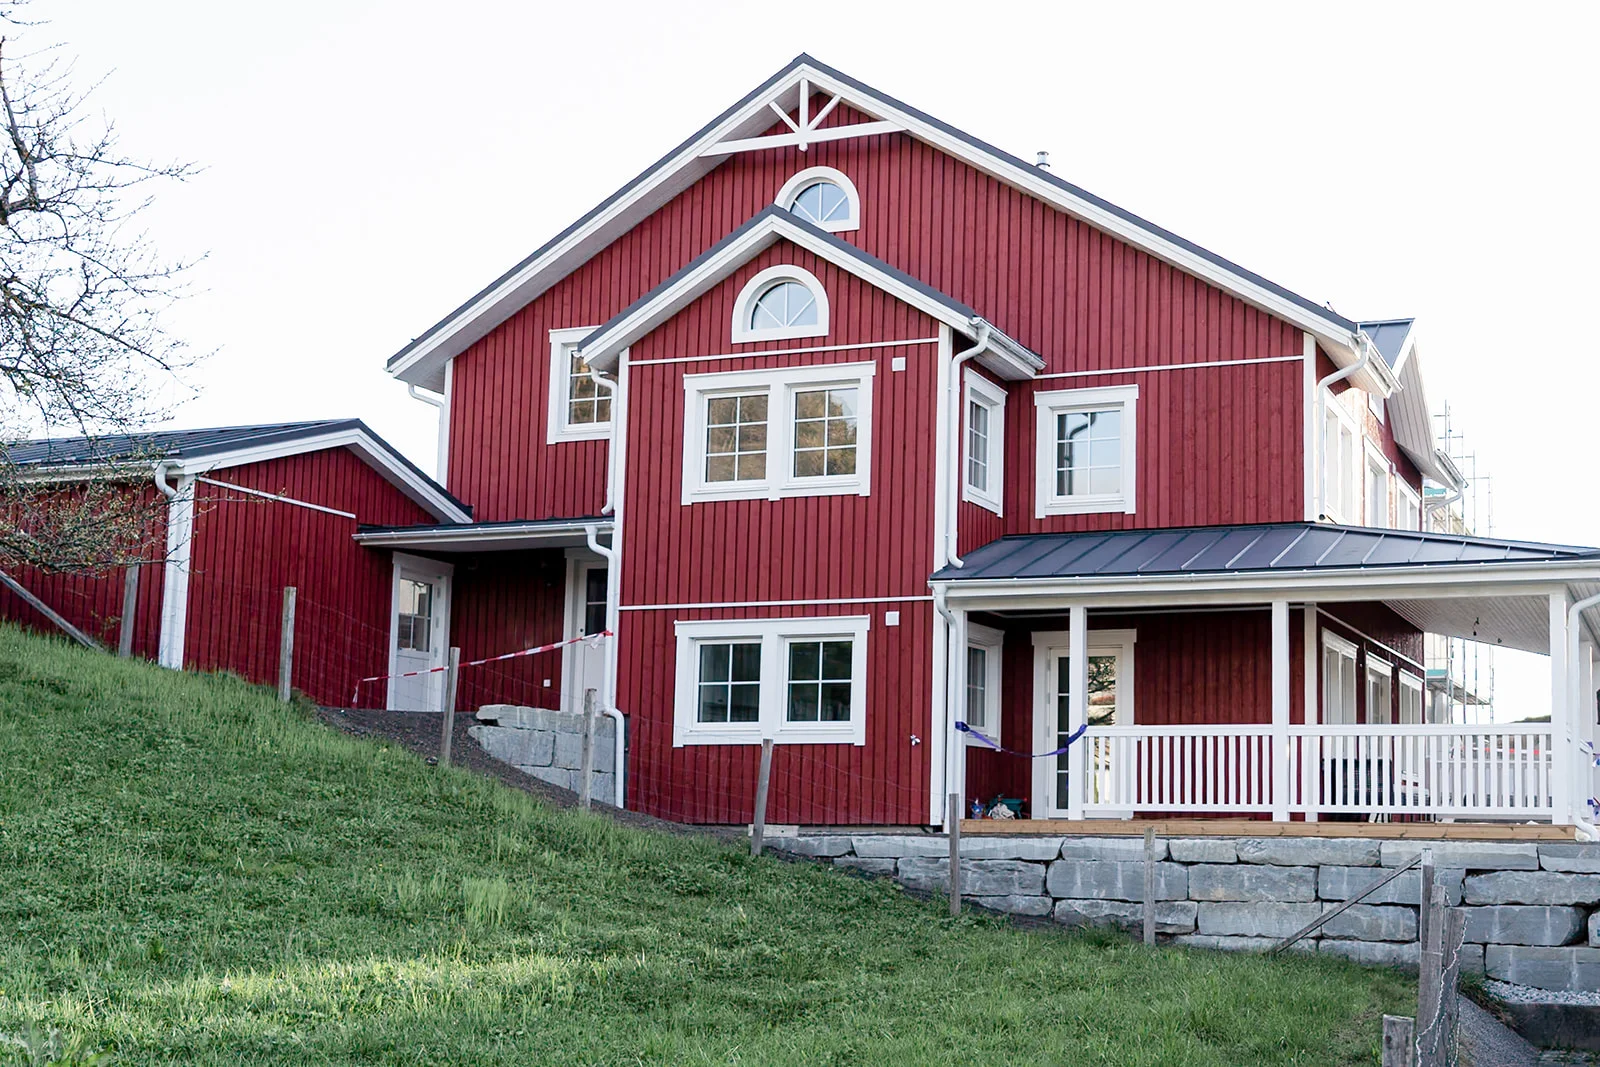
Swiss investors expect manufacturing perfection. 7 houses delivered to the Alpine region — with KVH timber and millimeter factory precision.
Highest manufacturing standard
Switzerland sets the highest demands for build quality, documentation, and materials. Our KVH C24 panels meet SIA 265 (Swiss Society of Engineers and Architects) standards for timber construction.
Alpine architecture
Projects mainly include:
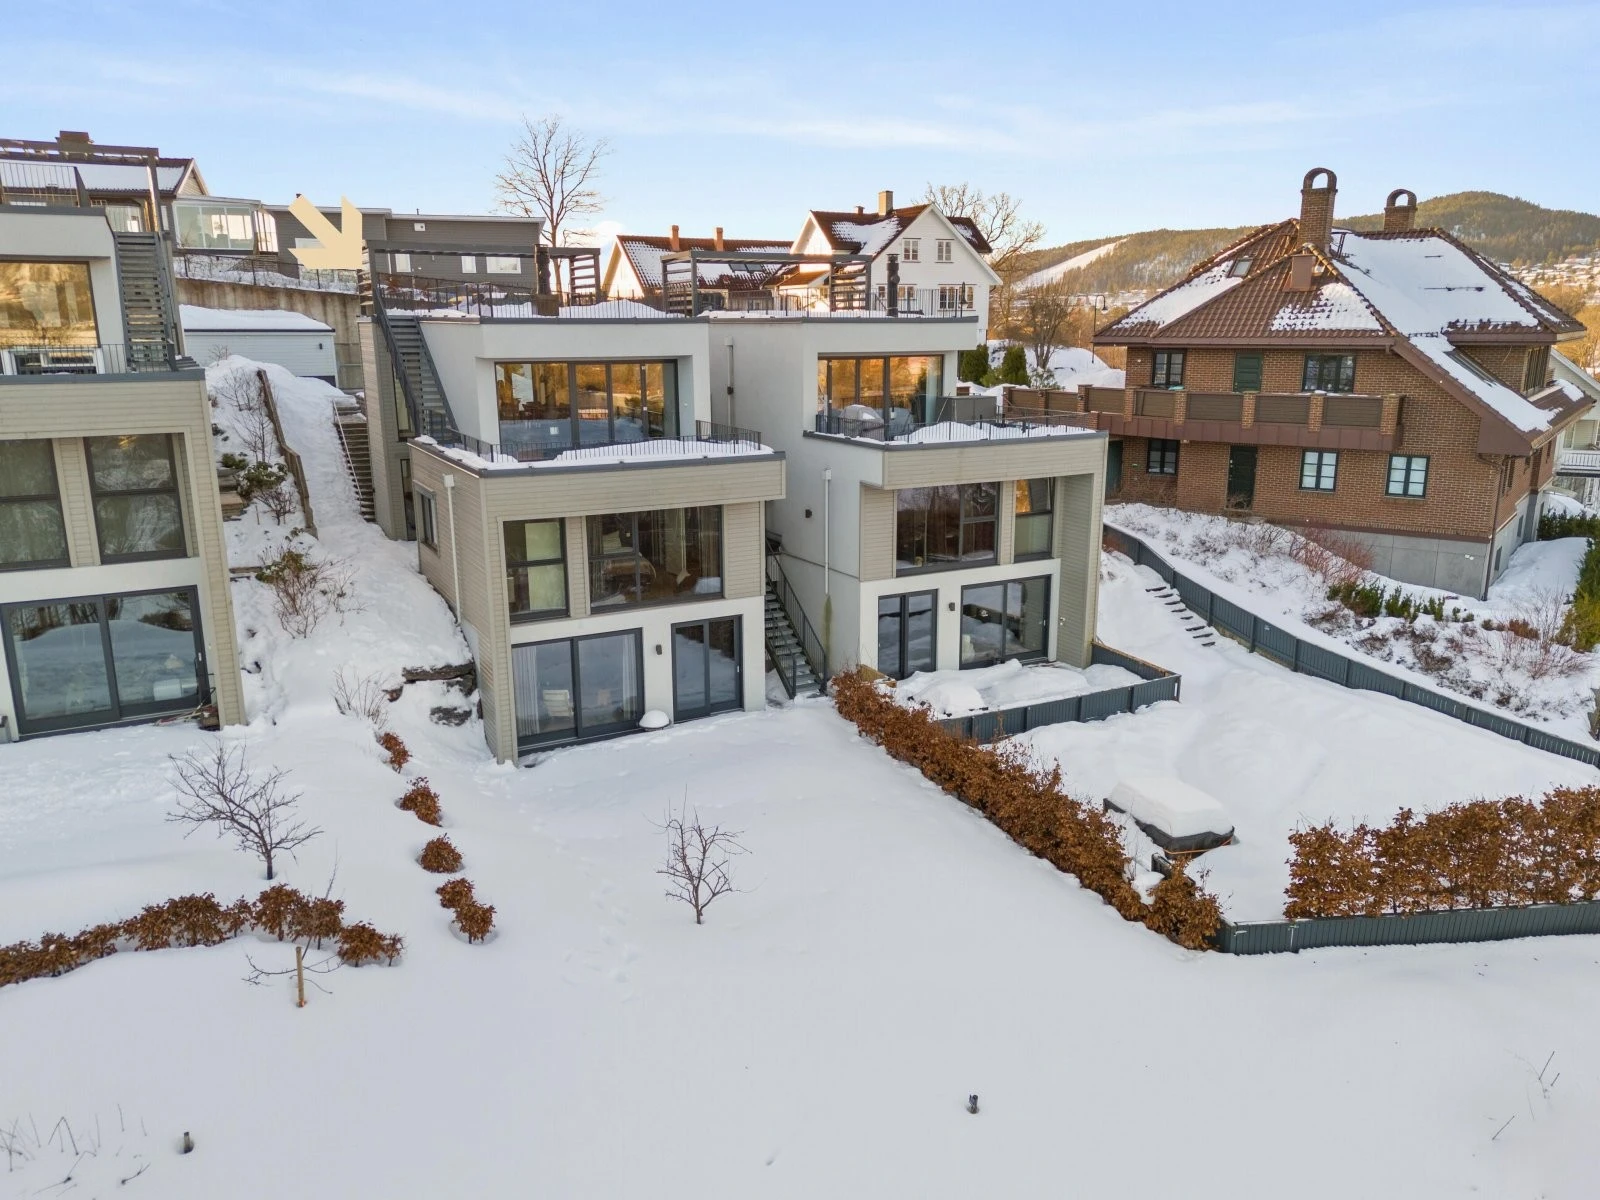
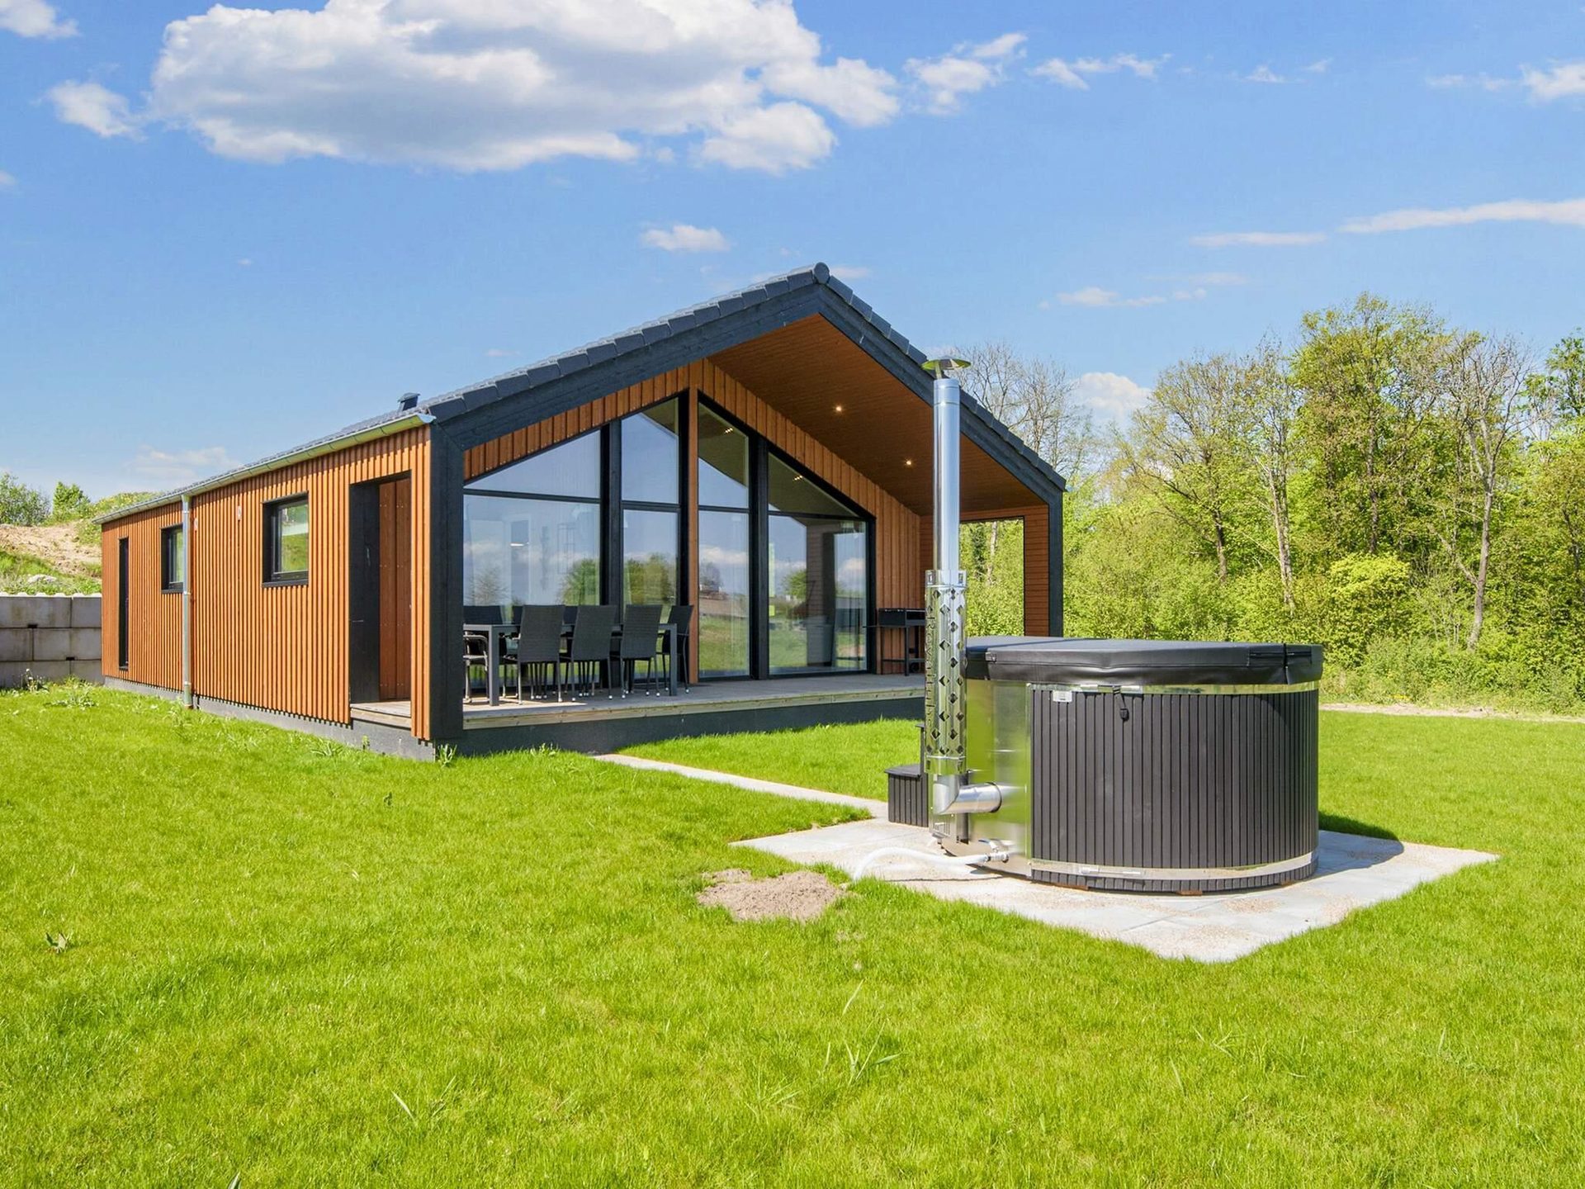
- Alpine houses with gable roofs — classic Swiss chalet silhouette
- Timber balconies and overhangs — Engadin or Bernese Oberland style
- High snow-load standards — up to 5 kN/m² snow pressure
- Solid concrete foundations resistant to mountain slope movements
Transport logistics
Factory panel transport to Switzerland is done by truck via Germany or Austria. Transit time 2–3 days. For high-altitude plots we use smaller, manoeuvrable assembly cranes.
Swiss precision and SIA standards
The Swiss market demands the highest precision of execution and full compliance with SIA standards. We prefabricate every element to millimetre accuracy and prepare the structural and material documentation in German. This level of detail shortens on-site formalities and assembly, even in demanding Alpine terrain.
- Prefabrication to millimetre accuracy
- Calculations and documentation compliant with SIA standards
- Full documentation in German