129 houses in Norway — our largest export market
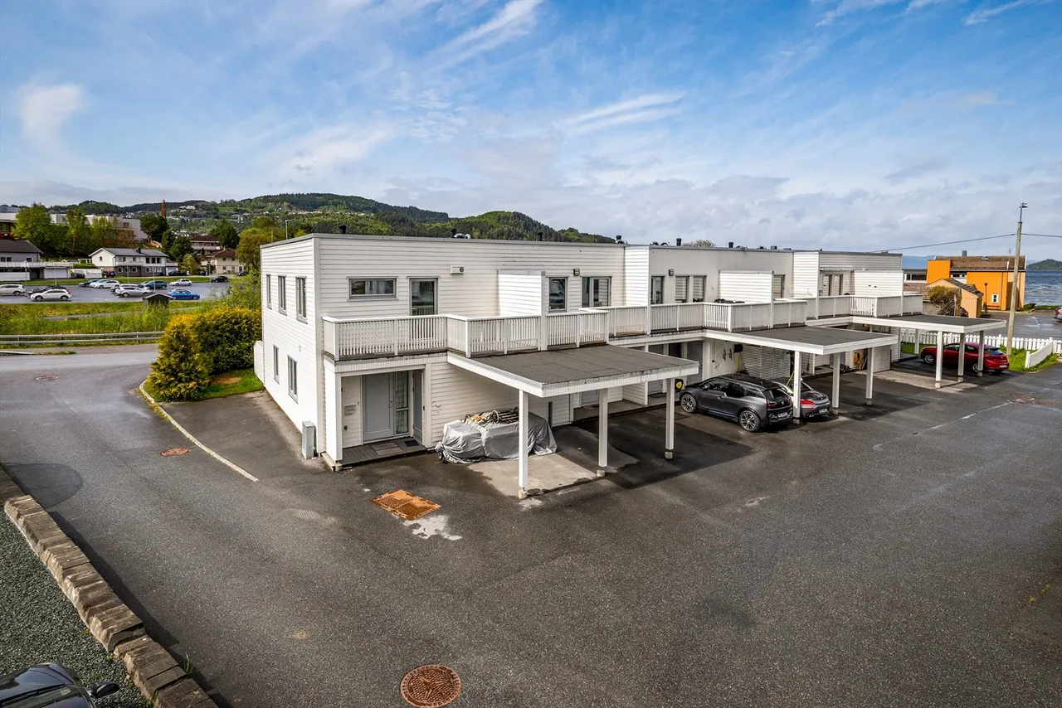
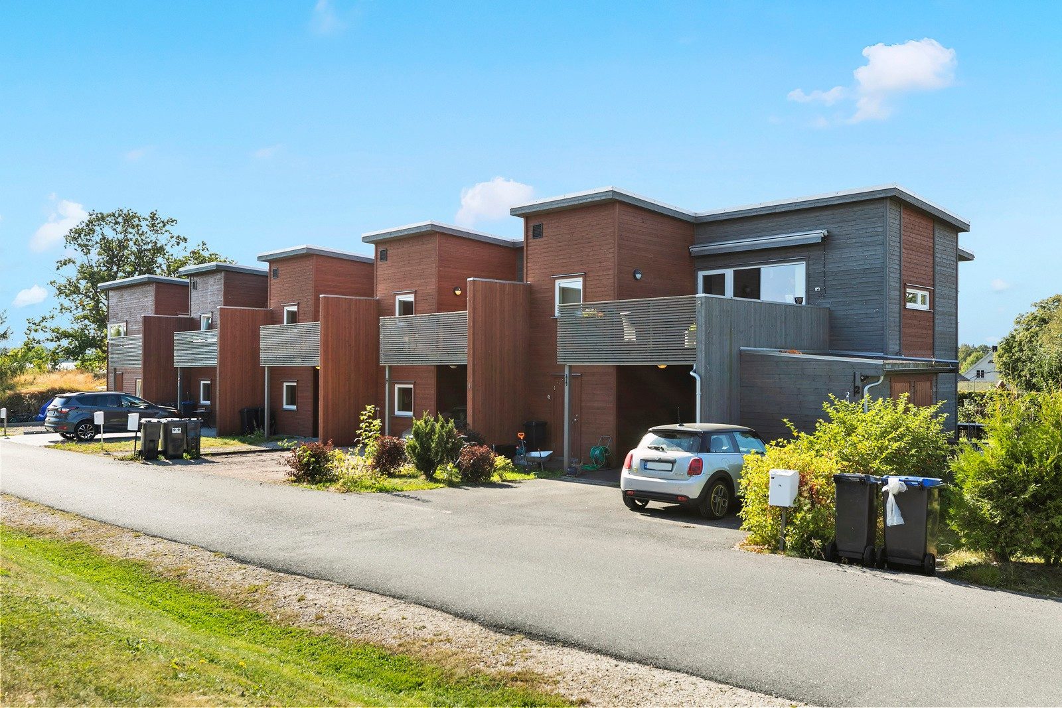
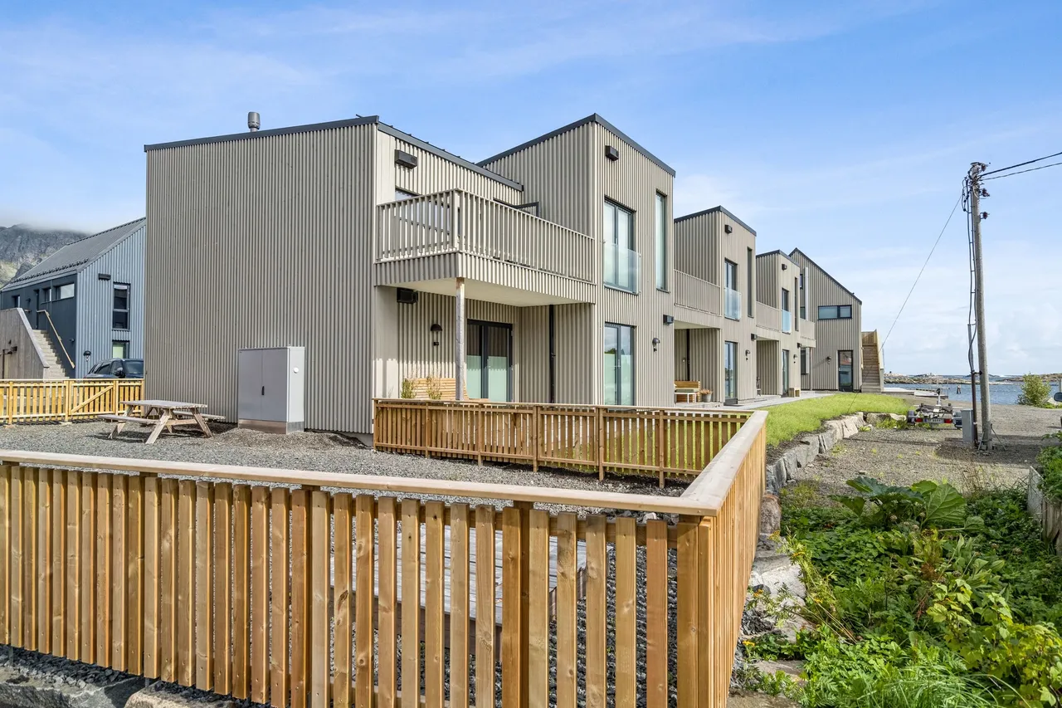
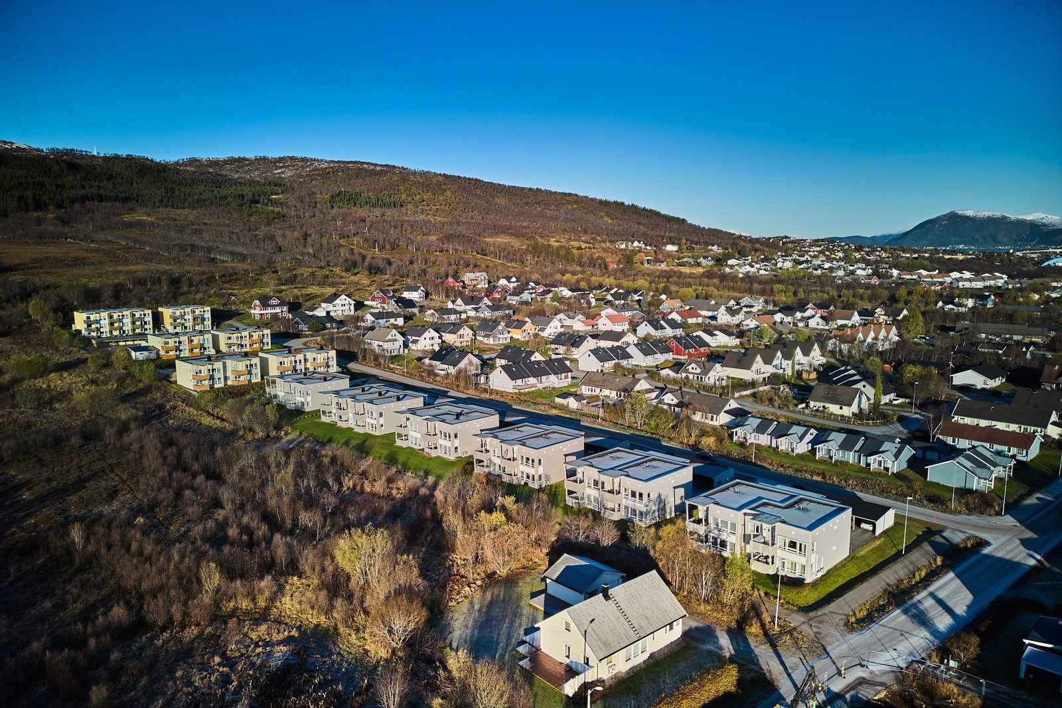
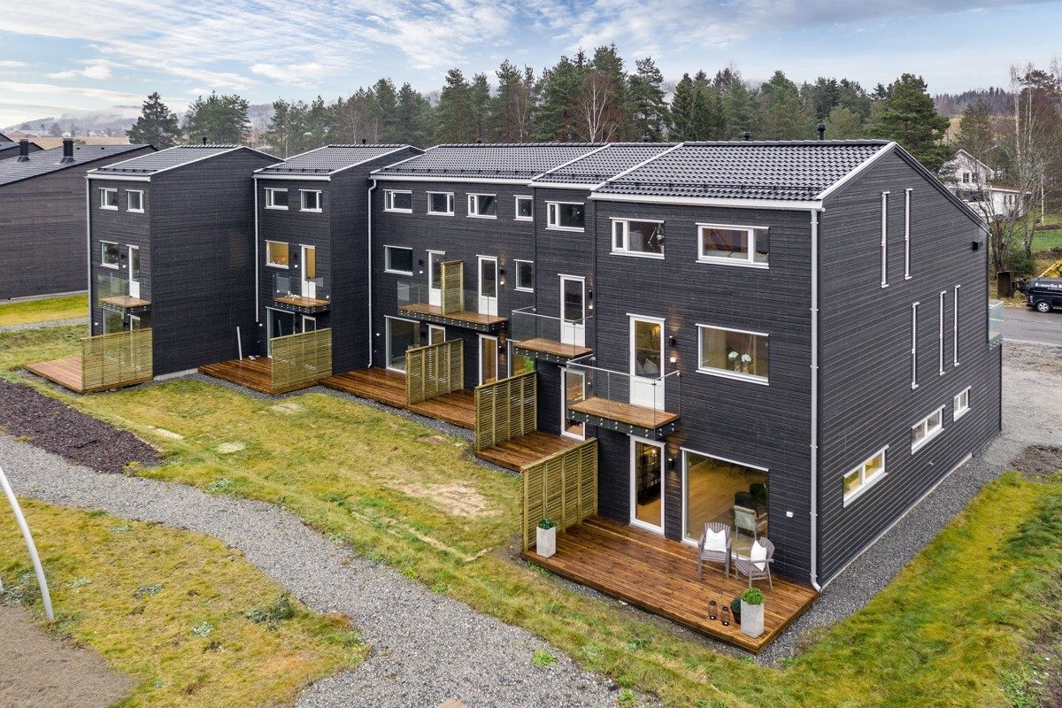
Norway is our largest export market. Since 2002, we have delivered over 129 prefabricated timber frame houses to the most demanding climate in Scandinavia.
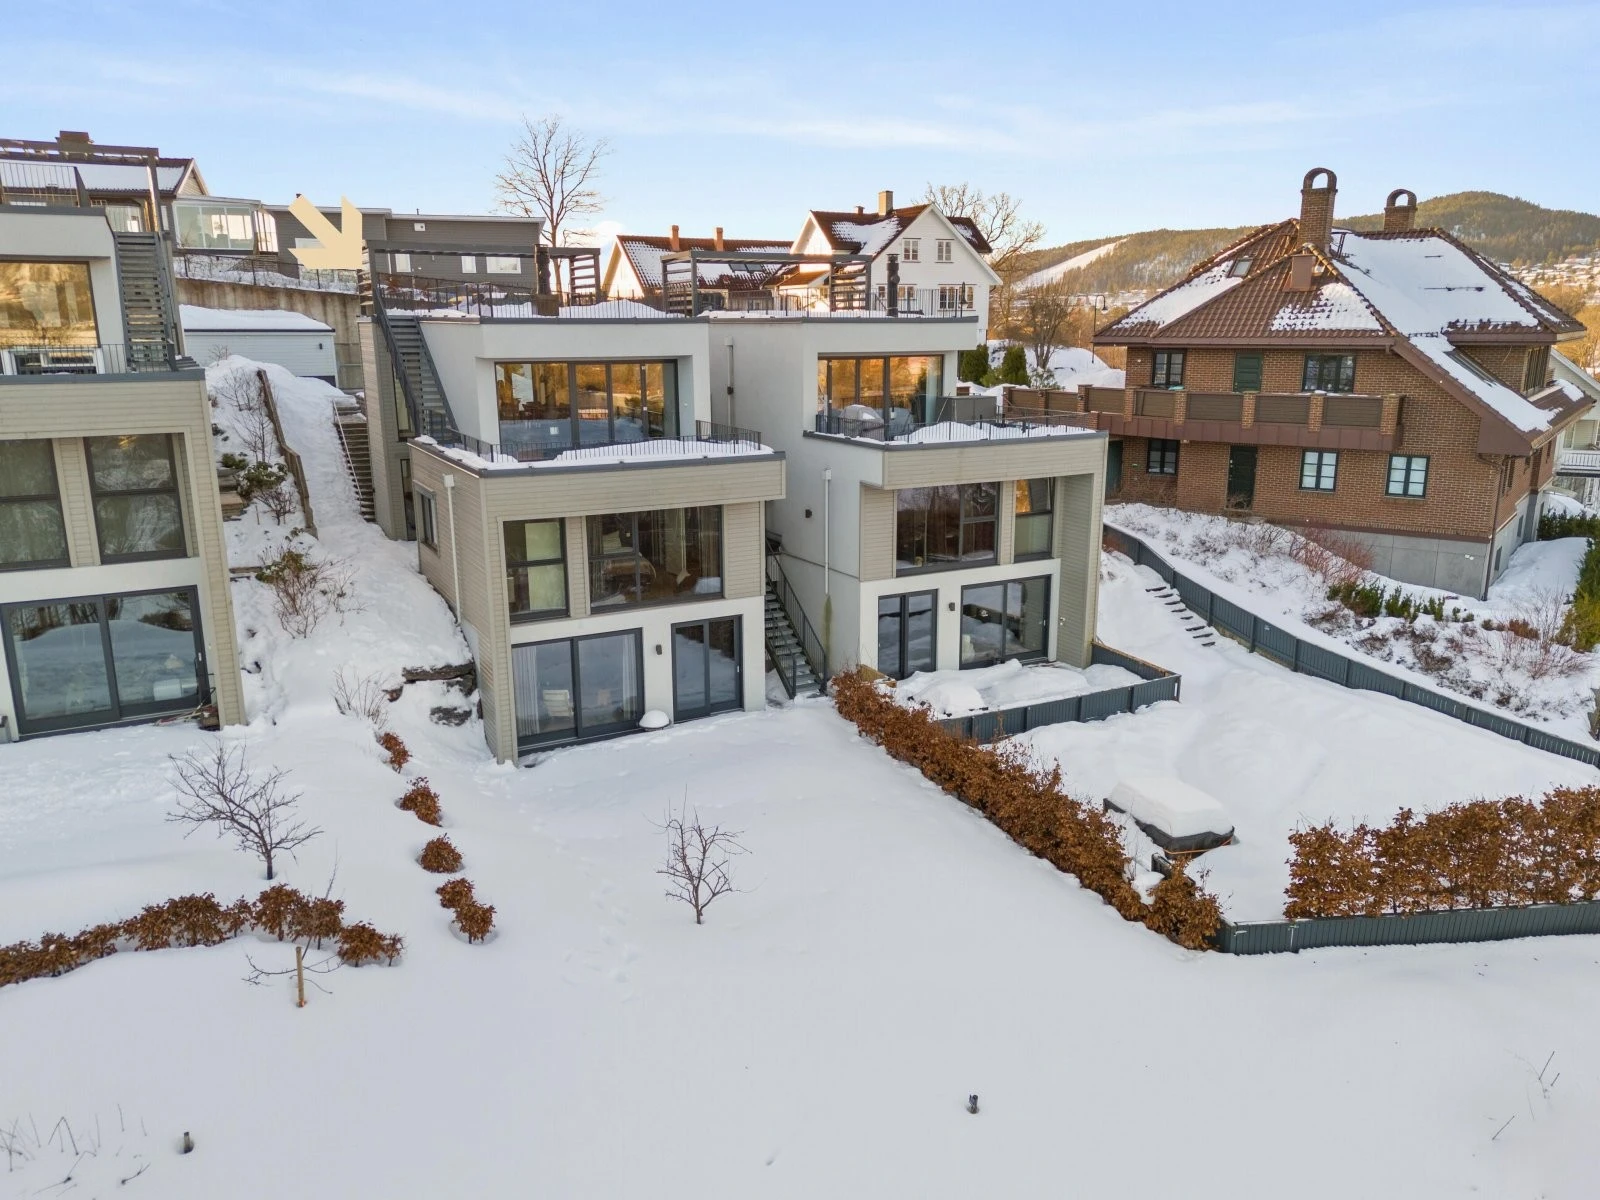
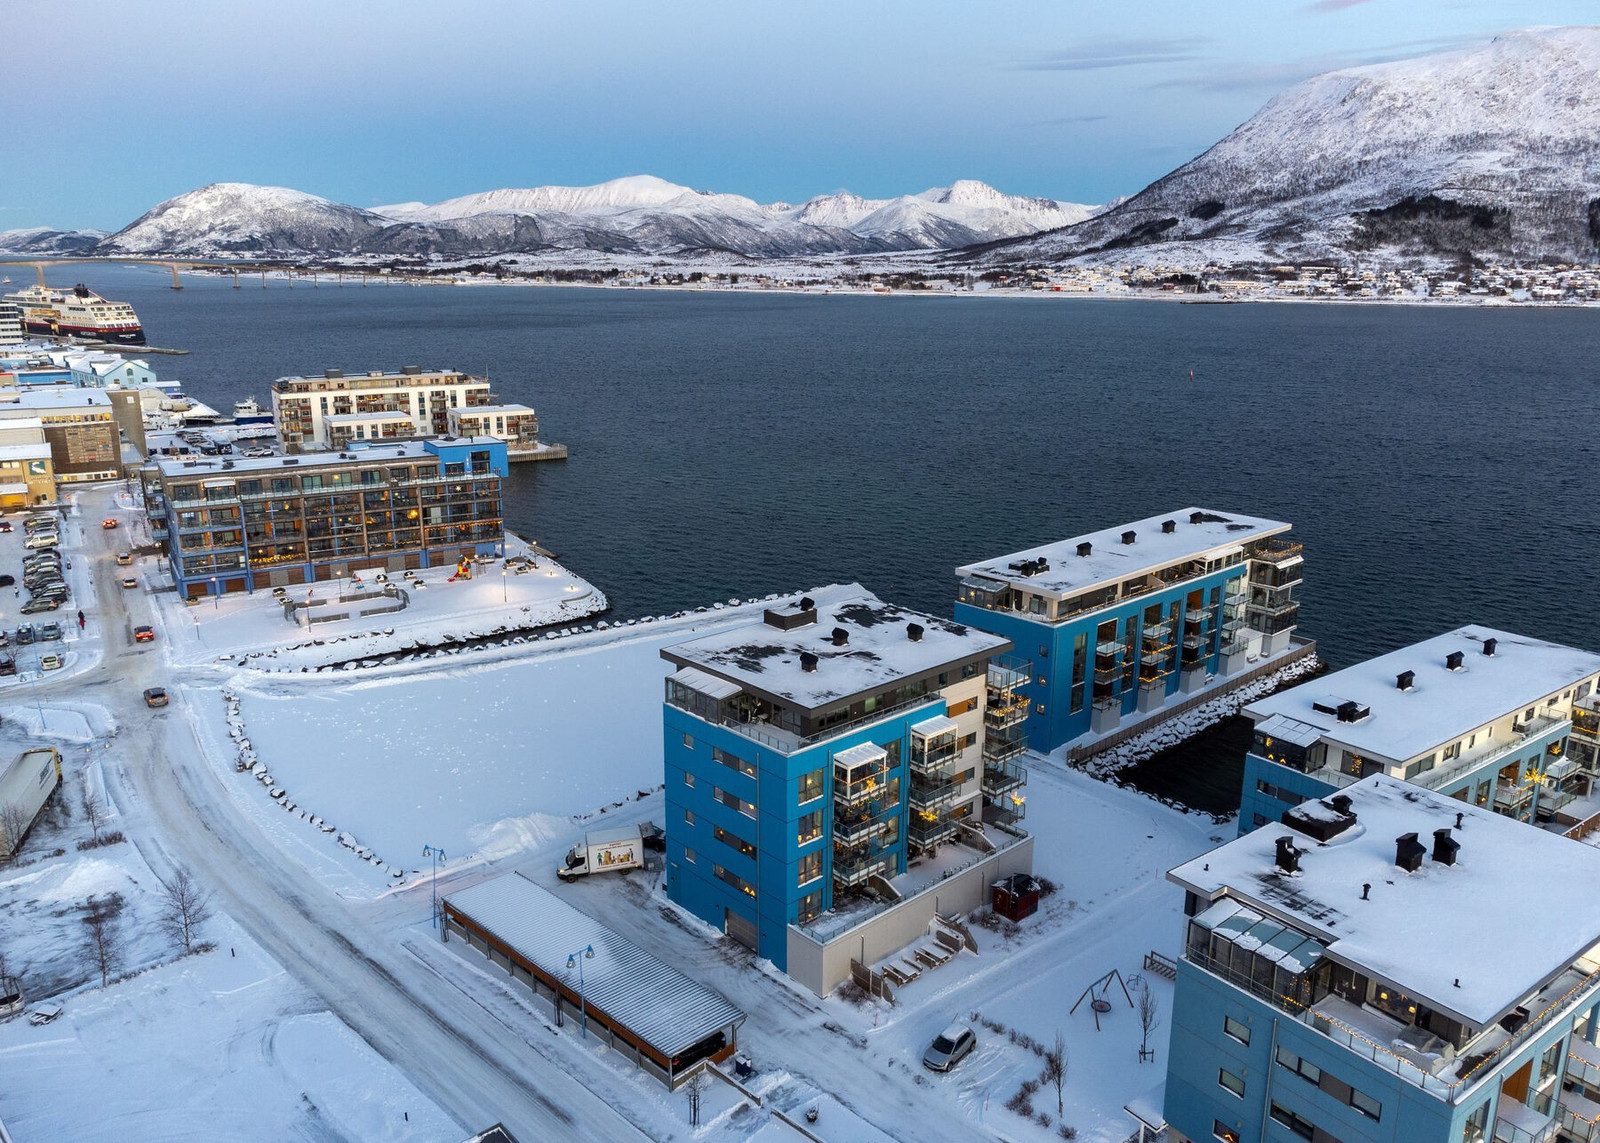
Norway is our largest export market. Since 2002, we have delivered over 129 prefabricated timber frame houses to the most demanding climate in Scandinavia — from Oslo through Bergen and Stavanger to Tromsø beyond the Arctic Circle.
20 years of Norwegian climate experience

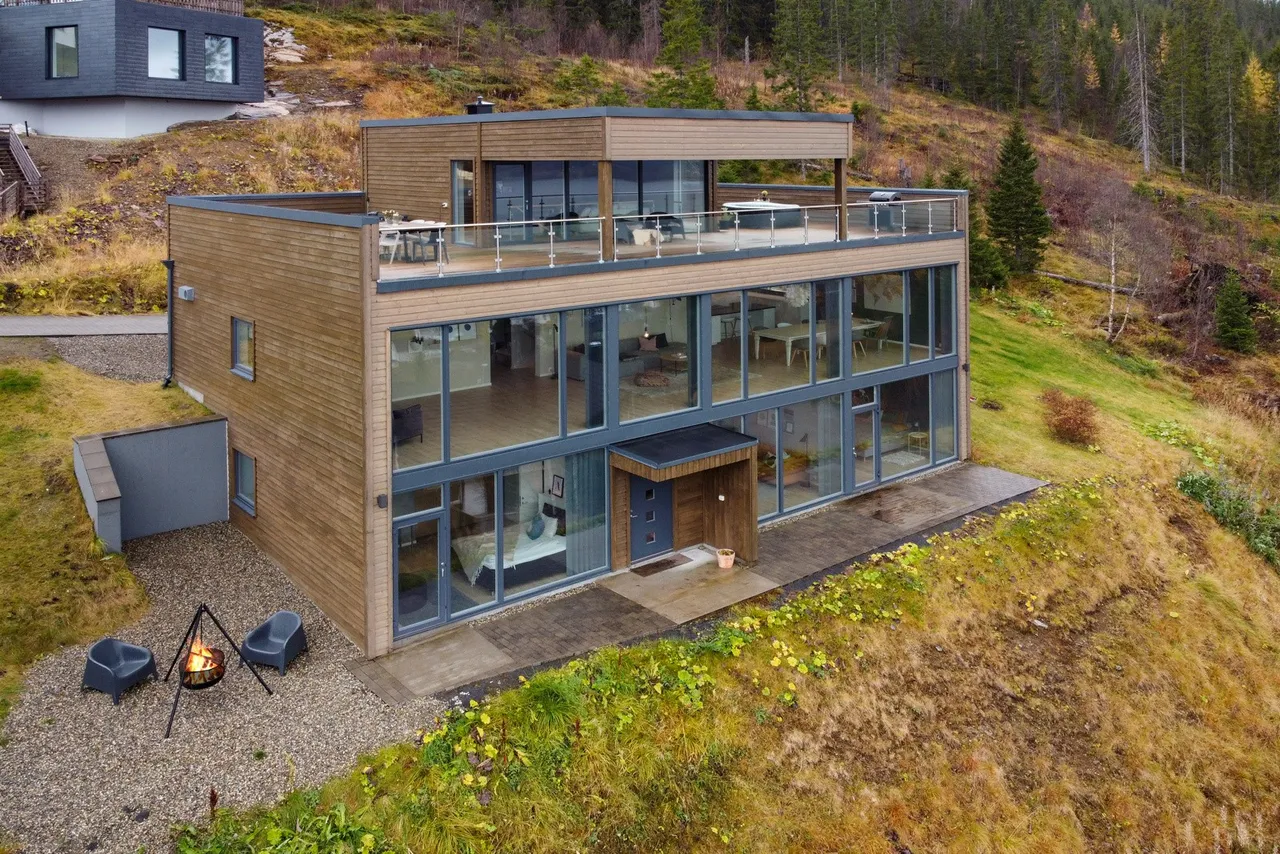
Cooperation with Norwegian investors has been ongoing for over 20 years. We deliver both individual single-family homes and complete housing estates — from compact summer cabins by the fjords to multi-module family residences.
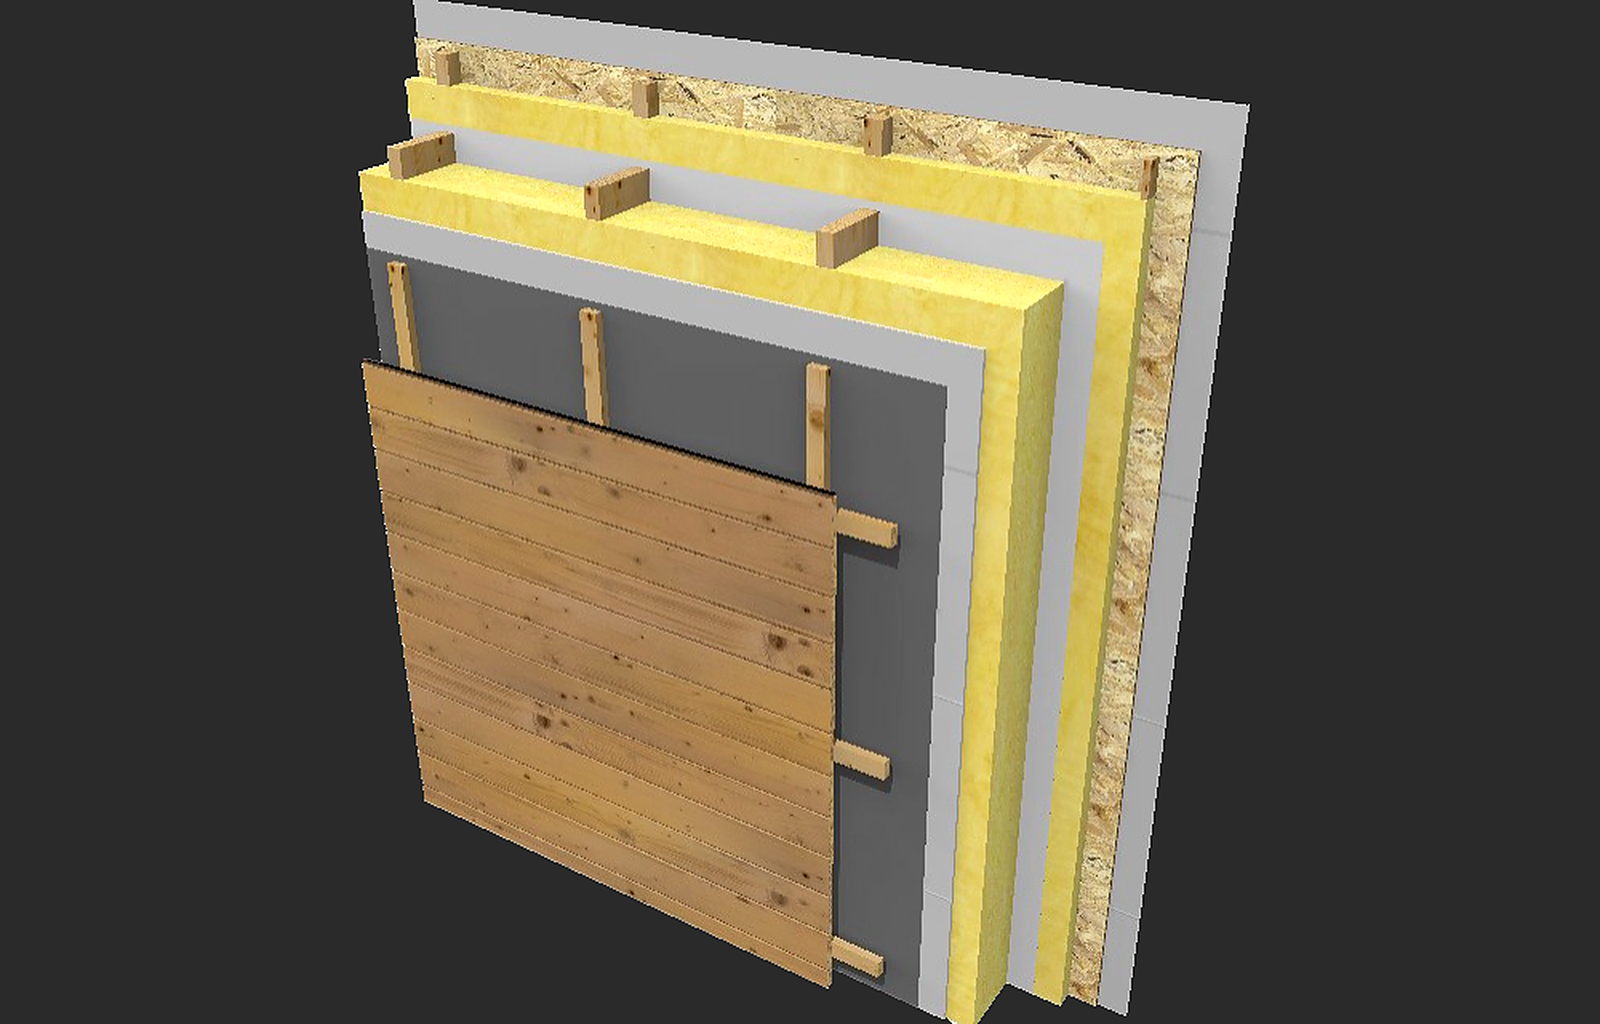
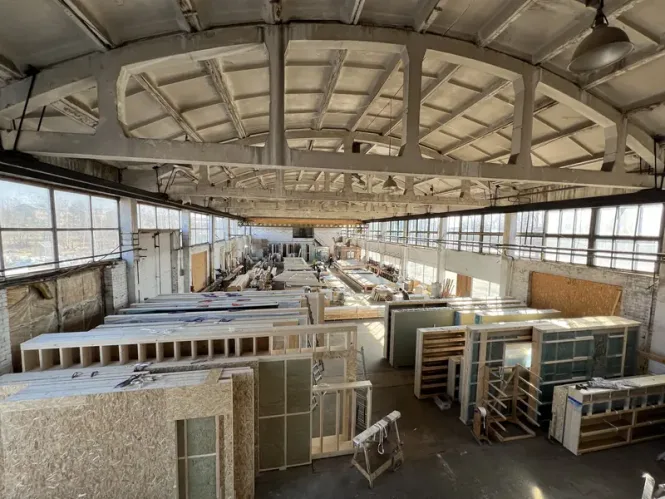
The Norwegian standard requires highest-quality structural timber, thermal insulation above 250 mm, and resistance to extreme weather. All our panels are produced in our factory hall from KVH C24 timber and assembled on-site in 3–5 working days.
Key locations
- Oslo and region — single-family homes, residences, developer projects
- Bergen — fjord-side houses with demanding delivery logistics
- Stavanger — family projects and modular homes
- Tromsø — projects beyond the Arctic Circle with extreme thermal requirements
- smaller villages in Vestland, Trøndelag and Nordland
Sea transport logistics allow us to deliver finished panels to any port in Norway. We work with local hauliers who transport elements from the port to the building site by standard trucks.
Technical standard for Norway
- Structural timber KVH C24, kiln-dried
- Wall insulation min. 250 mm mineral wool (U ≤ 0.15 W/m²K)
- Roof insulation min. 350 mm (U ≤ 0.10 W/m²K)
- Triple-glazed windows U ≤ 0.80 W/m²K
- Vapour and wind barriers resistant to low temperatures
- Timber facades from Siberian larch or thermowood
Designed for snow and mountain wind
Norwegian projects are engineered for heavy snow loads and strong wind — both on the coast and in mountainous terrain. Roof and connection statics are calculated individually for each location, and insulation thickness is adapted to the harsh northern climate. As a result, the houses stay warm and stable all year round.
- Reinforced roof truss for snow loads
- Increased wall and roof insulation performance
- Statics calculated individually for the climate zone
Project gallery