35 houses in Denmark — hygge in timber frame technology
For Danish clients we have built 35 houses combining Scandinavian minimalism with very high BR18 energy standards.
For Danish clients we have built 35 houses combining Scandinavian minimalism with very high BR18 energy standards. The first projects started in 2008.
BR18 standard — one of the strictest in Europe
Denmark requires the highest energy standards. All our projects meet BR18 (Bygningsreglementet 2018) or low-energy building class. This means:
- Maximum primary energy consumption 30 kWh/m²/year
- Mechanical ventilation with heat recovery (MVHR) required
- Mandatory airtightness test (n50 ≤ 1.0 1/h)
- Full building energy documentation
Danish aesthetics
Projects feature:
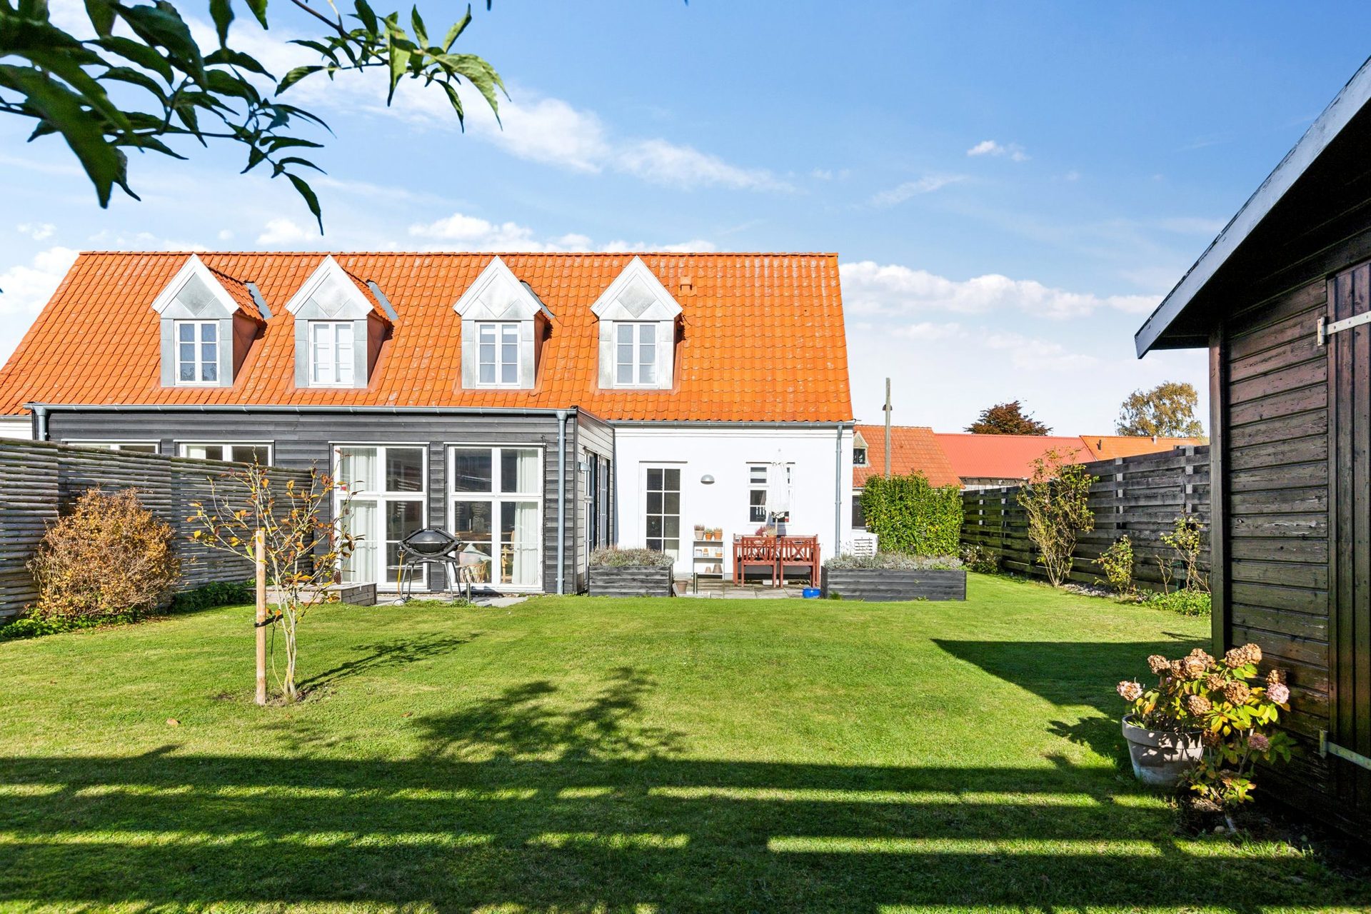
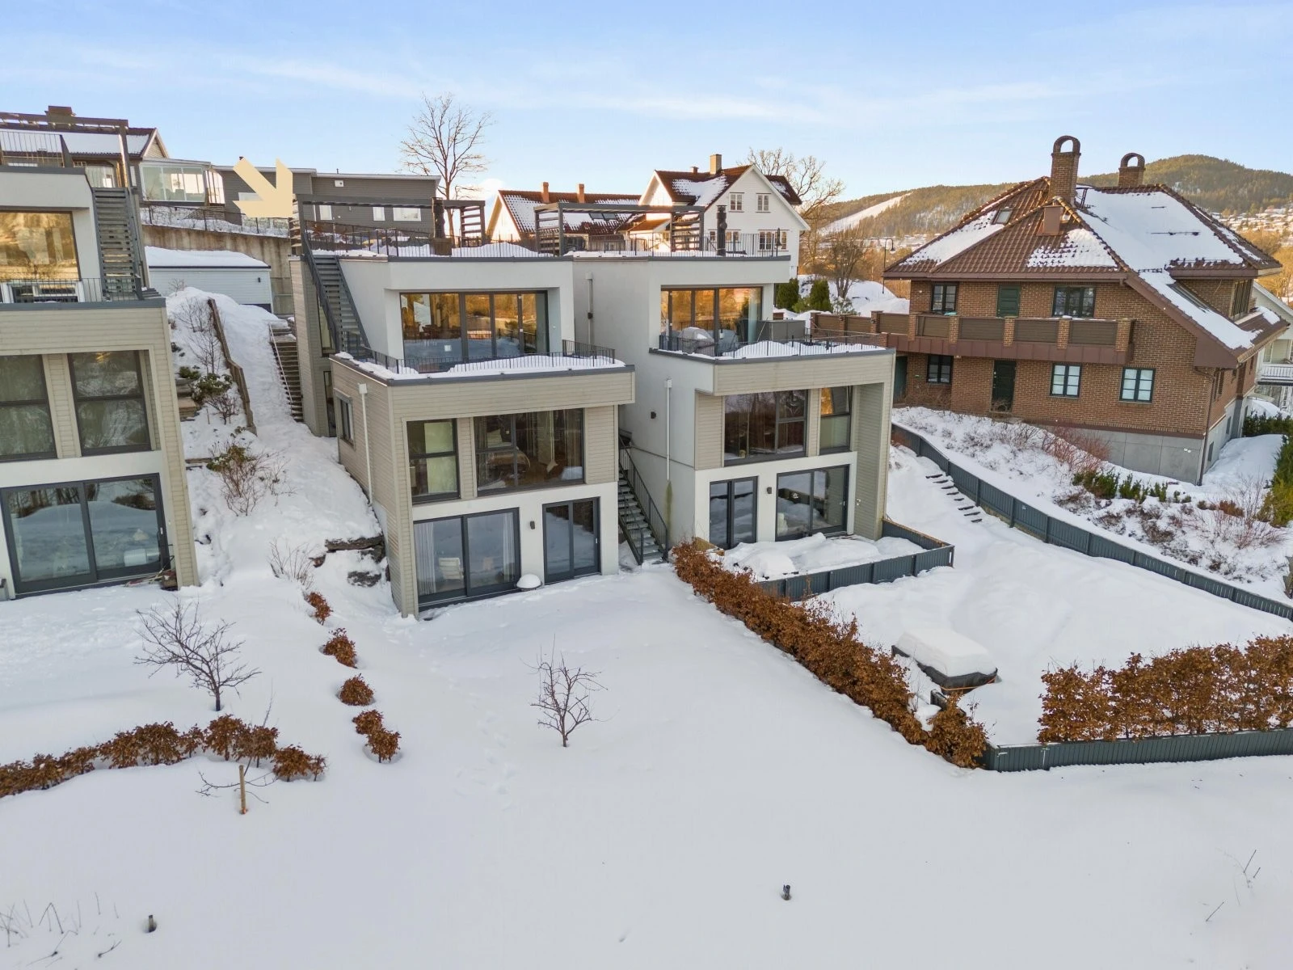
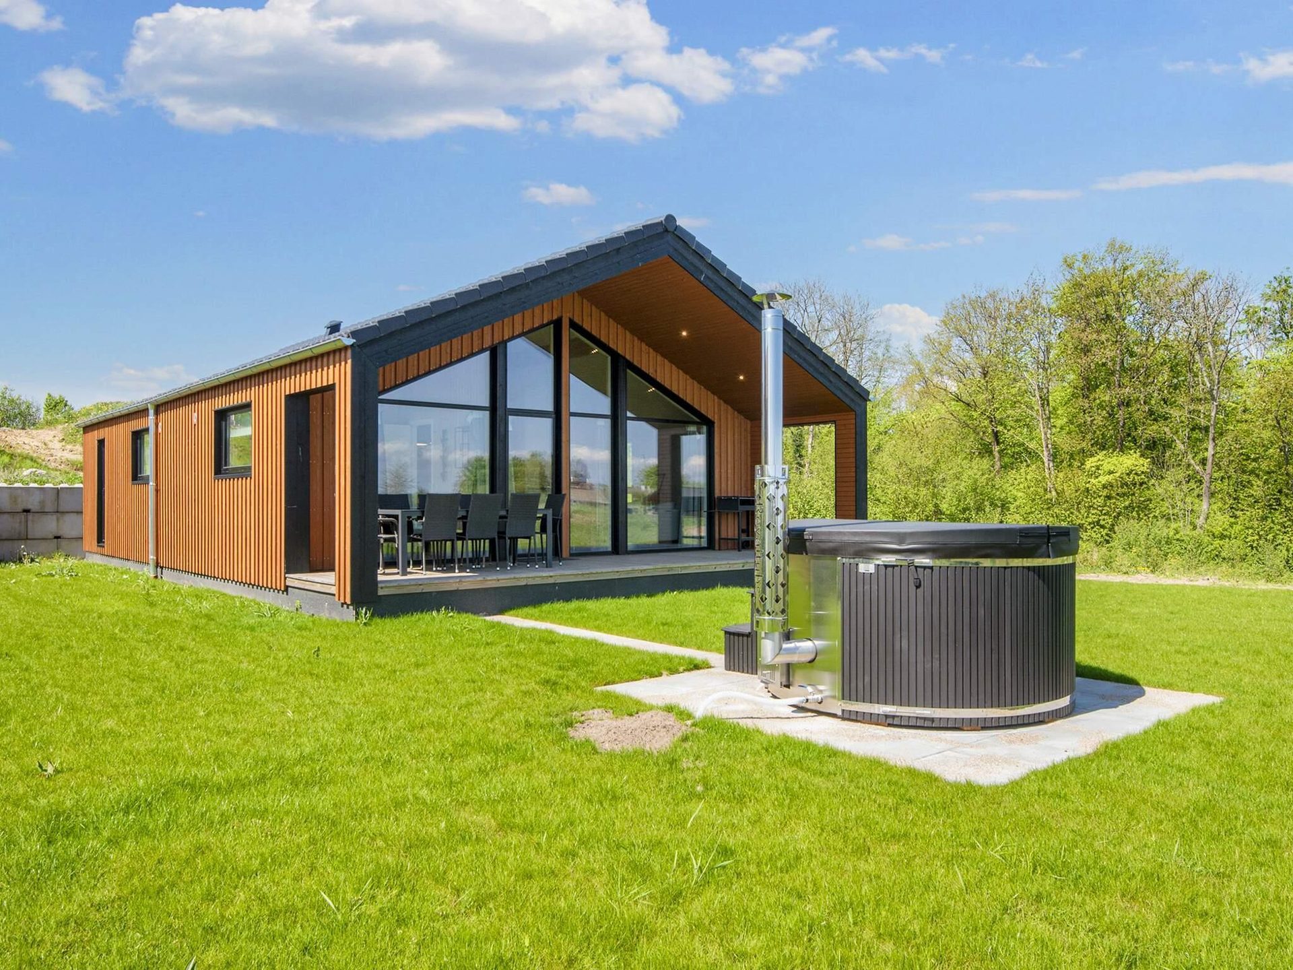
- Large glazings — even 30–40% of wall area
- Flat or mono-pitch roofs — modern minimalism
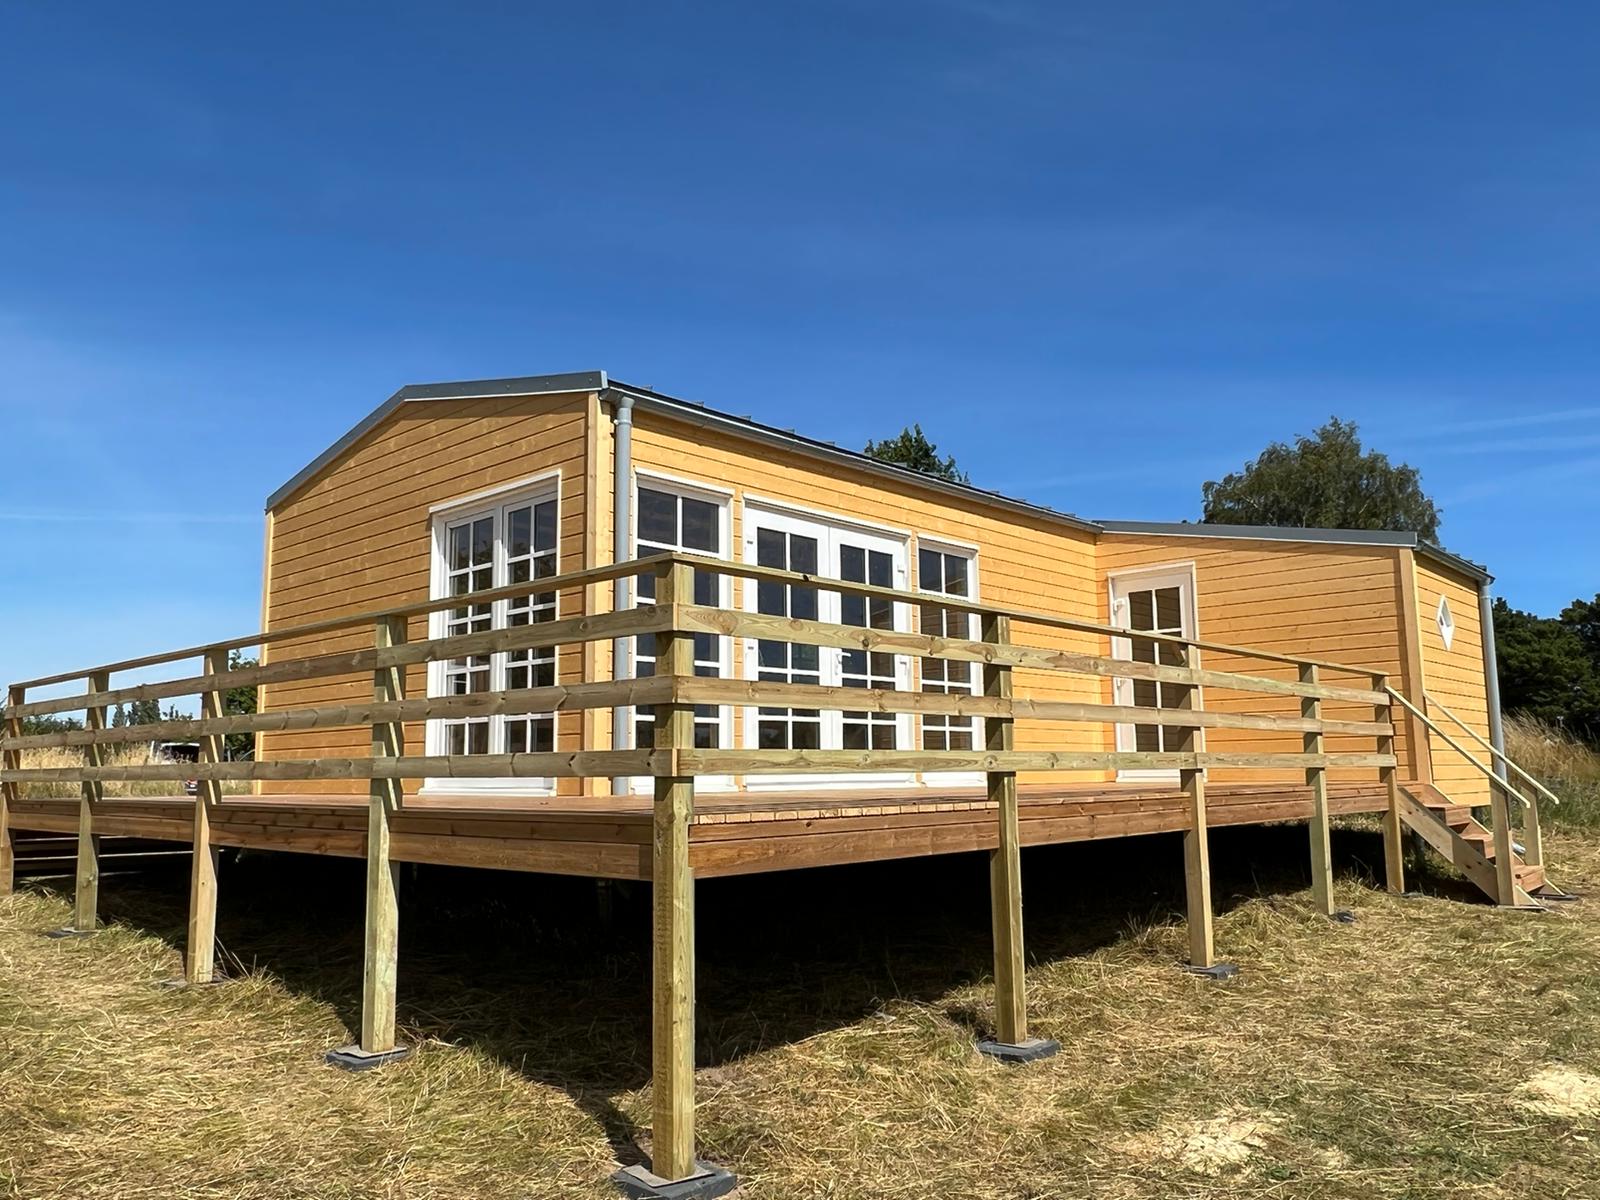
- Timber facades from Siberian larch or thermowood
- Open floor plans with large living rooms
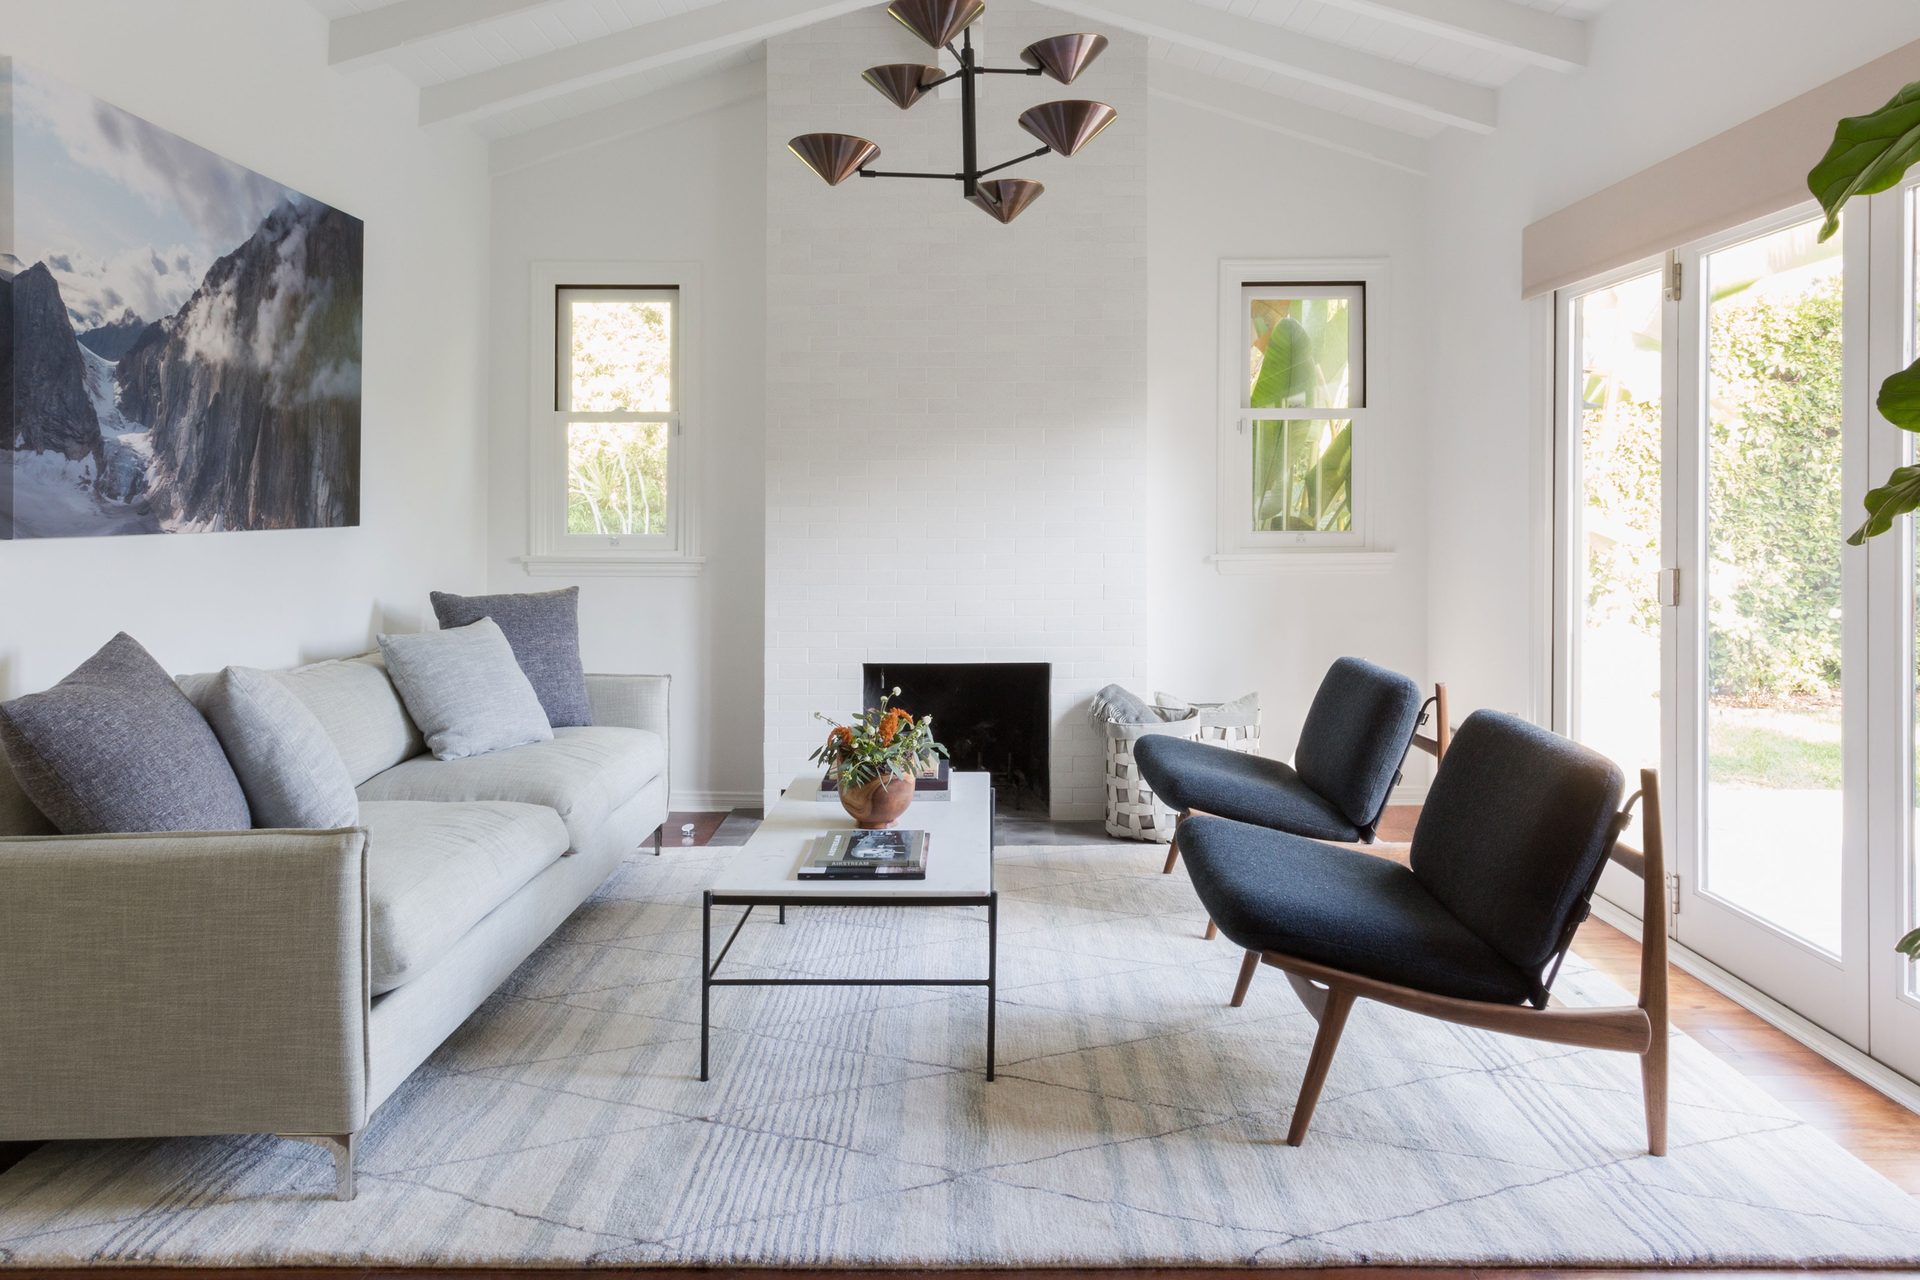
- Hygge interiors — light wood, white, natural textiles
Locations
Main locations: Copenhagen, Aarhus, Odense, and villages near the Baltic and North Sea coastlines. A large part of projects — weekend houses on Zealand and the southern islands.
Timber frame in a humid coastal climate
The Danish maritime climate — mild, humid and windy — places high demands on moisture protection and resistance to North Sea wind loads. A timber frame structure with a continuous vapour-control layer, a ventilated facade and an airtight building envelope performs very well in these conditions. Prefabrication takes place under roof in our factory in Lielvārde, so the elements arrive on site dry.
- Ventilated larch facade — free moisture drainage
- Continuous vapour-control layer and mandatory airtightness test
- Reinforced roof structure for coastal wind loads
Project gallery