Timber frame construction — how a modern wooden house is built
See what a modern timber frame construction is made of: KVH C24 timber, mineral insulation, vapour barrier, installation grid and cladding. Full Scandinavian wall cross-section.
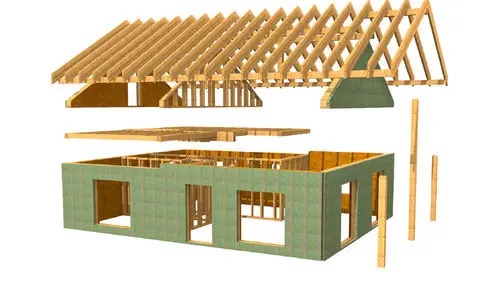
A modern timber frame house is far more than “a few beams covered with sheet metal”. The full wall cross-section consists of 9–11 carefully chosen layers that together provide durability above 100 years, A+ class energy performance and acoustic comfort comparable to a masonry building. Here is what is actually inside a Wood Solutions wall.
KVH C24 timber frame — the heart of the structure

The heart of every house we build is a load-bearing frame made of KVH C24 structural timber (the same class used in Scandinavian premium construction). The lumber is planed on four sides, kiln-dried to 12–15% moisture and finger-jointed at connections.
A standard wall module in our factory uses 45 × 195 mm studs at 600 mm centres — for Scandinavian and passive houses we use 45 × 245 mm. C24 timber has a bending strength of 24 N/mm², easily handling extreme snow loads (1–1.6 kN/m² in zone IV).
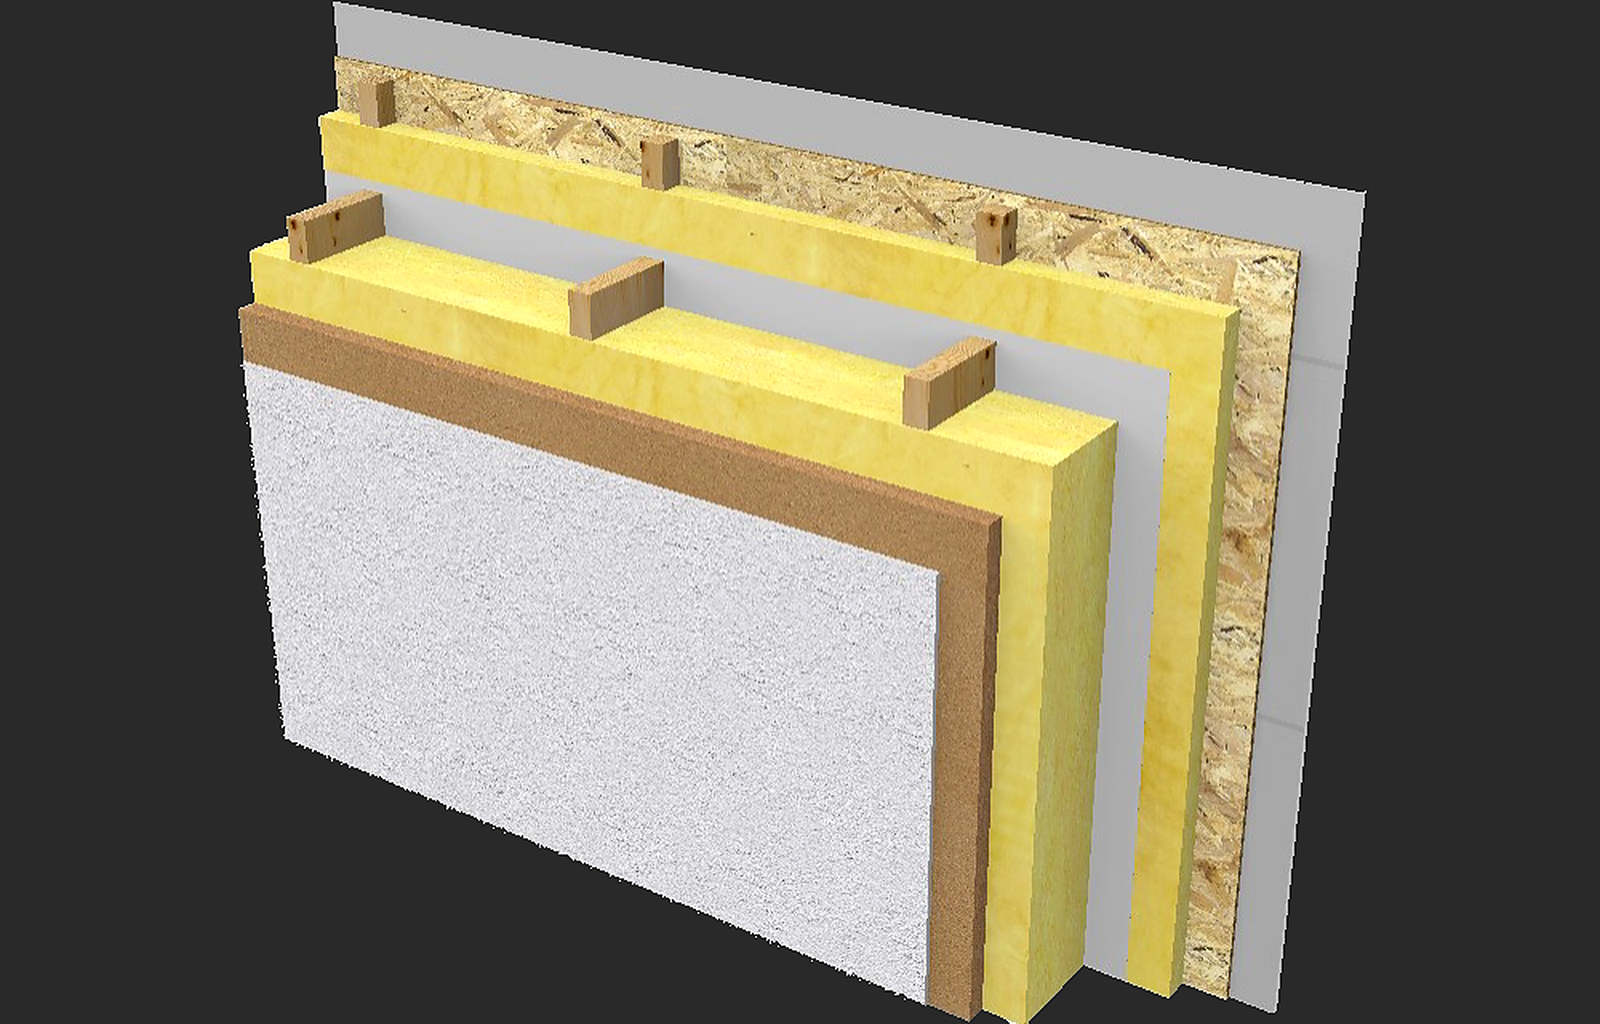
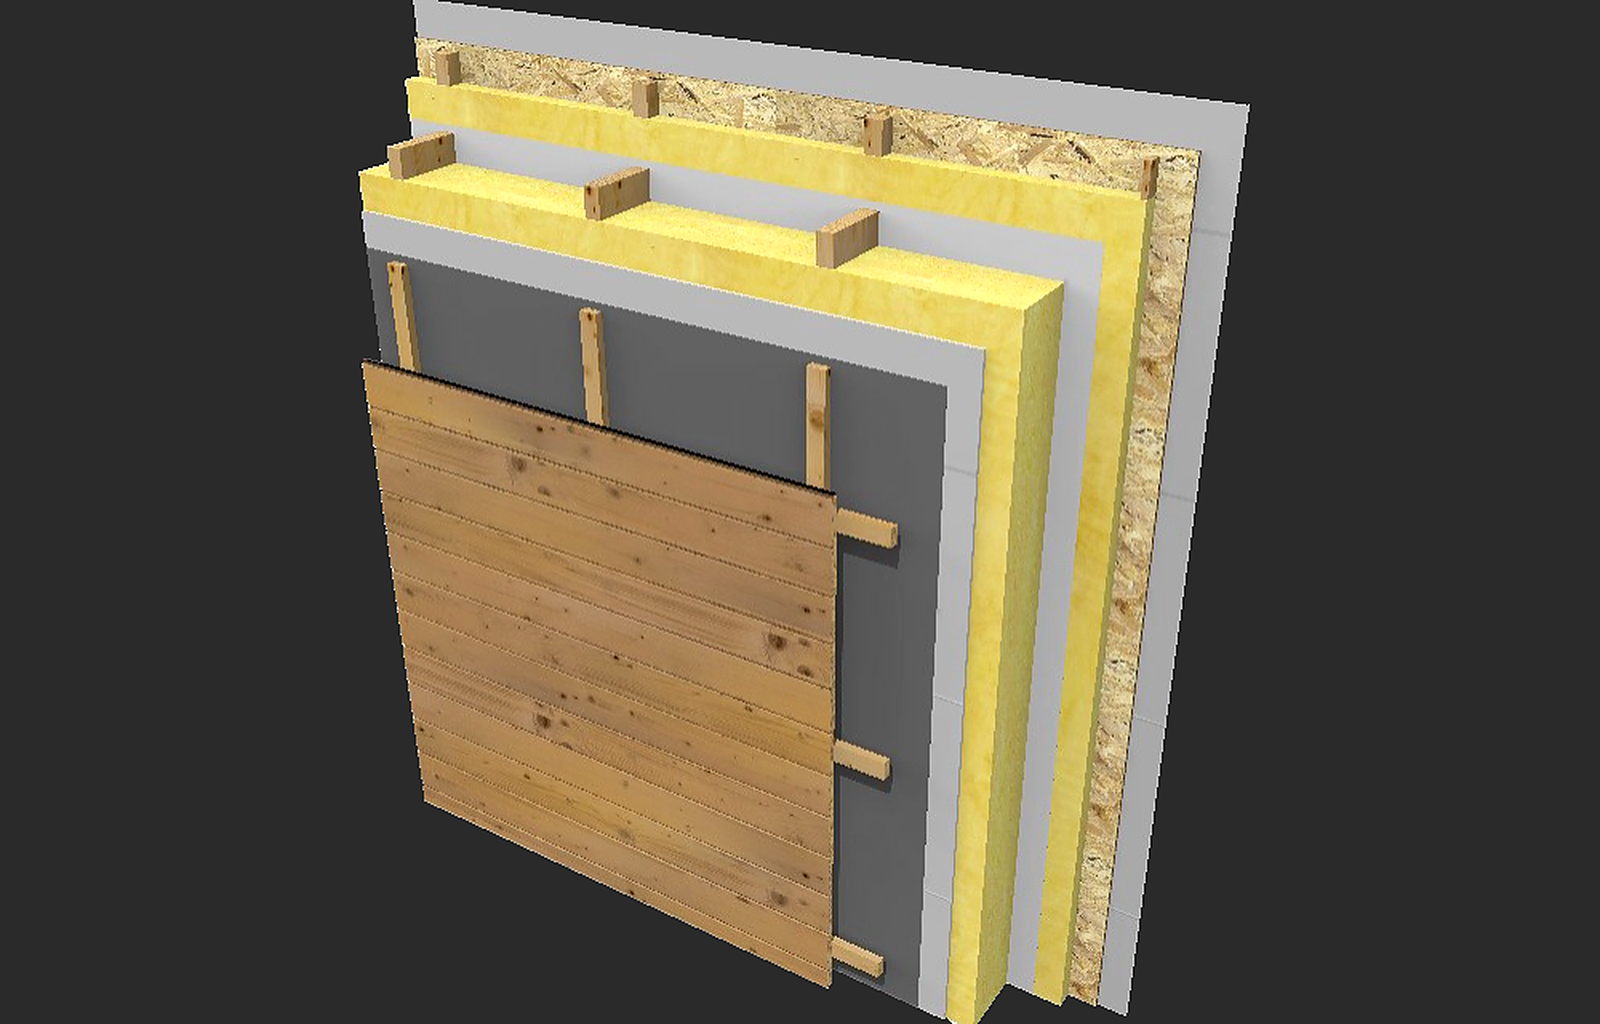
Wall layers from outside to inside
A perfect Scandinavian wall must solve four problems at once: thermal insulation, protection against external water, blocking water vapour from inside, and the ability to route services without piercing the foil. Our standard layer system:
- Facade cladding — larch, cedar, HPL panel or thin-coat plaster; client’s choice.
- Ventilated cavity 30–40 mm — „rainscreen” drainage behind cladding.
- Vapour-permeable membrane (e.g. Tyvek HouseWrap) — stops water, lets vapour out.
- OSB-3 or external MDF panel 12 mm — stiffness and basic airtightness.
- KVH C24 frame 45 × 195/245 mm filled with mineral wool λ=0.032 W/(m·K) or wood fibre.
- Vapour barrier Sd ≥ 100 m — fully sealed with tapes from inside.
- Installation grid 50 mm — here run cables, PEX pipes, sockets — vapour barrier stays intact.
- Fermacell gypsum-fibre 12.5 mm or plasterboard — substrate for paint / wallpaper.
Installation grid — absolutely essential
Every hole in the vapour barrier is a potential condensation bridge. When an electrician fixes a socket directly through the foil, a point moisture funnel is created in the wall. After 5–10 years — mould, KVH rot, loss of insulation.
The installation grid solves this elegantly: behind the vapour barrier we install 50 mm battens that house all electrics and plumbing, while the foil itself stays untouched. Those 50 mm also add insulation, improving the wall U-value by ~0.02 W/(m²K).
Wooden floor — I-joists instead of traditional rafters
For floors we use I-joists with LVL flanges and OSB web. They are stiffer than classic rafters, eliminate “squeaking” (a typical problem of old wooden houses) and allow spans up to 6 m without intermediate supports. Standard: 50 × 240 mm joists, 100 mm acoustic mineral wool.
Roof — 6 layers instead of 3
A standard Wood Solutions roof: cement roof tiles, battens, pro clima SOLITEX MENTO 5000 membrane, 245 × 45 mm rafters with ROCKWOOL Varirock 036 — 260 mm insulation, vapour barrier, 50 mm soffit grid and final plasterboard. U = 0.13 W/(m²K), phase shift 12.6 h.
What sets Scandinavian construction apart from Polish?
Three key elements: (1) thicker insulation (245 mm vs 150 mm), (2) mandatory installation grid (often skipped in PL standard), (3) premium vapour barrier with Sd > 100 m (vs typical 0.2 mm foil in PL). This is why our houses comply with Norwegian TEK17 and Swedish BBR — the strictest in Europe.