Stages of timber frame house construction — step by step
11 stages from first contact to handing over keys — detailed schedule, who is responsible and how long it takes. Realistically 4–6 months from contract.
The full Wood Solutions construction schedule, from first call to the day you receive your keys. 11 stages — split into preparation, factory and assembly phases.
Phase I: Preparation (1–3 months)
Stage 1: Initial consultation (1–2 days)
Phone call or online meeting. We discuss your needs — area, rooms, plot, budget. We prepare 2–3 ready design proposals or an individual brief.
Stage 2: Quote and offer (3–7 days)
Based on the chosen design and your plot, we prepare a detailed offer — with package costs, foundation, transport, optional equipment. Valid for 30 days.
Stage 3: Signing the contract (1–2 days)
Signing the main contract with a payment schedule.
Stage 4: Building design (3–6 weeks)
Adaptation of ready design or full individual design from scratch.
Phase II: Parallel production (4–8 wks)
Stage 5: Foundation (3–4 weeks)
Slab or strip foundation with lean concrete, XPS insulation and waterproofing. By your local contractor or Wood Solutions partner. Concrete reaches full strength after 28 days.
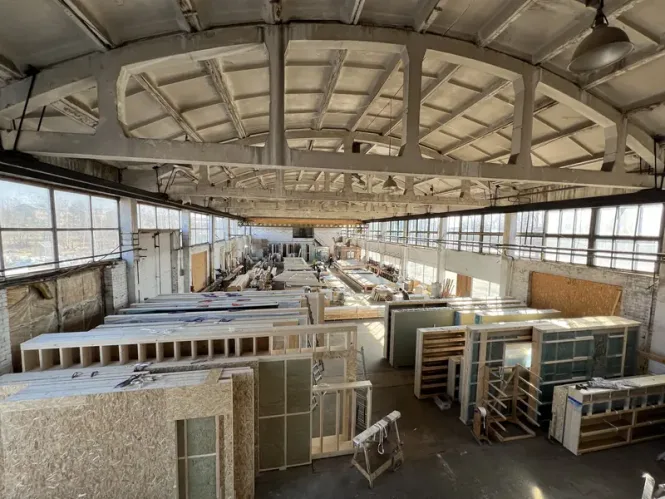

Stage 6: Panel prefabrication (4–6 weeks)
In parallel with foundation, our factory produces all wall, floor and roof panels. Quality control at 6 stations. Materials: KVH C24, mineral wool, premium vapour barrier, OSB-3.
Phase III: Assembly & finishing (4–8 wks)
Stage 7: Transport and assembly (7–10 days)
Dedicated transport in 1–2 truck loads. Assembly team on site: walls, ceiling, roof, windows and doors. After 10 days — weather-tight (SSO).
Stage 8: Installations (2–3 weeks)
Electrics, plumbing, mechanical ventilation with heat recovery, underfloor heating, heat pump. Developer / turnkey package.
Stage 9: Interior finishing (2–4 weeks)
Plaster on Fermacell, paint, flooring, internal doors, kitchen, sanitary ware.
Stage 10: Exterior facade (1–2 weeks)
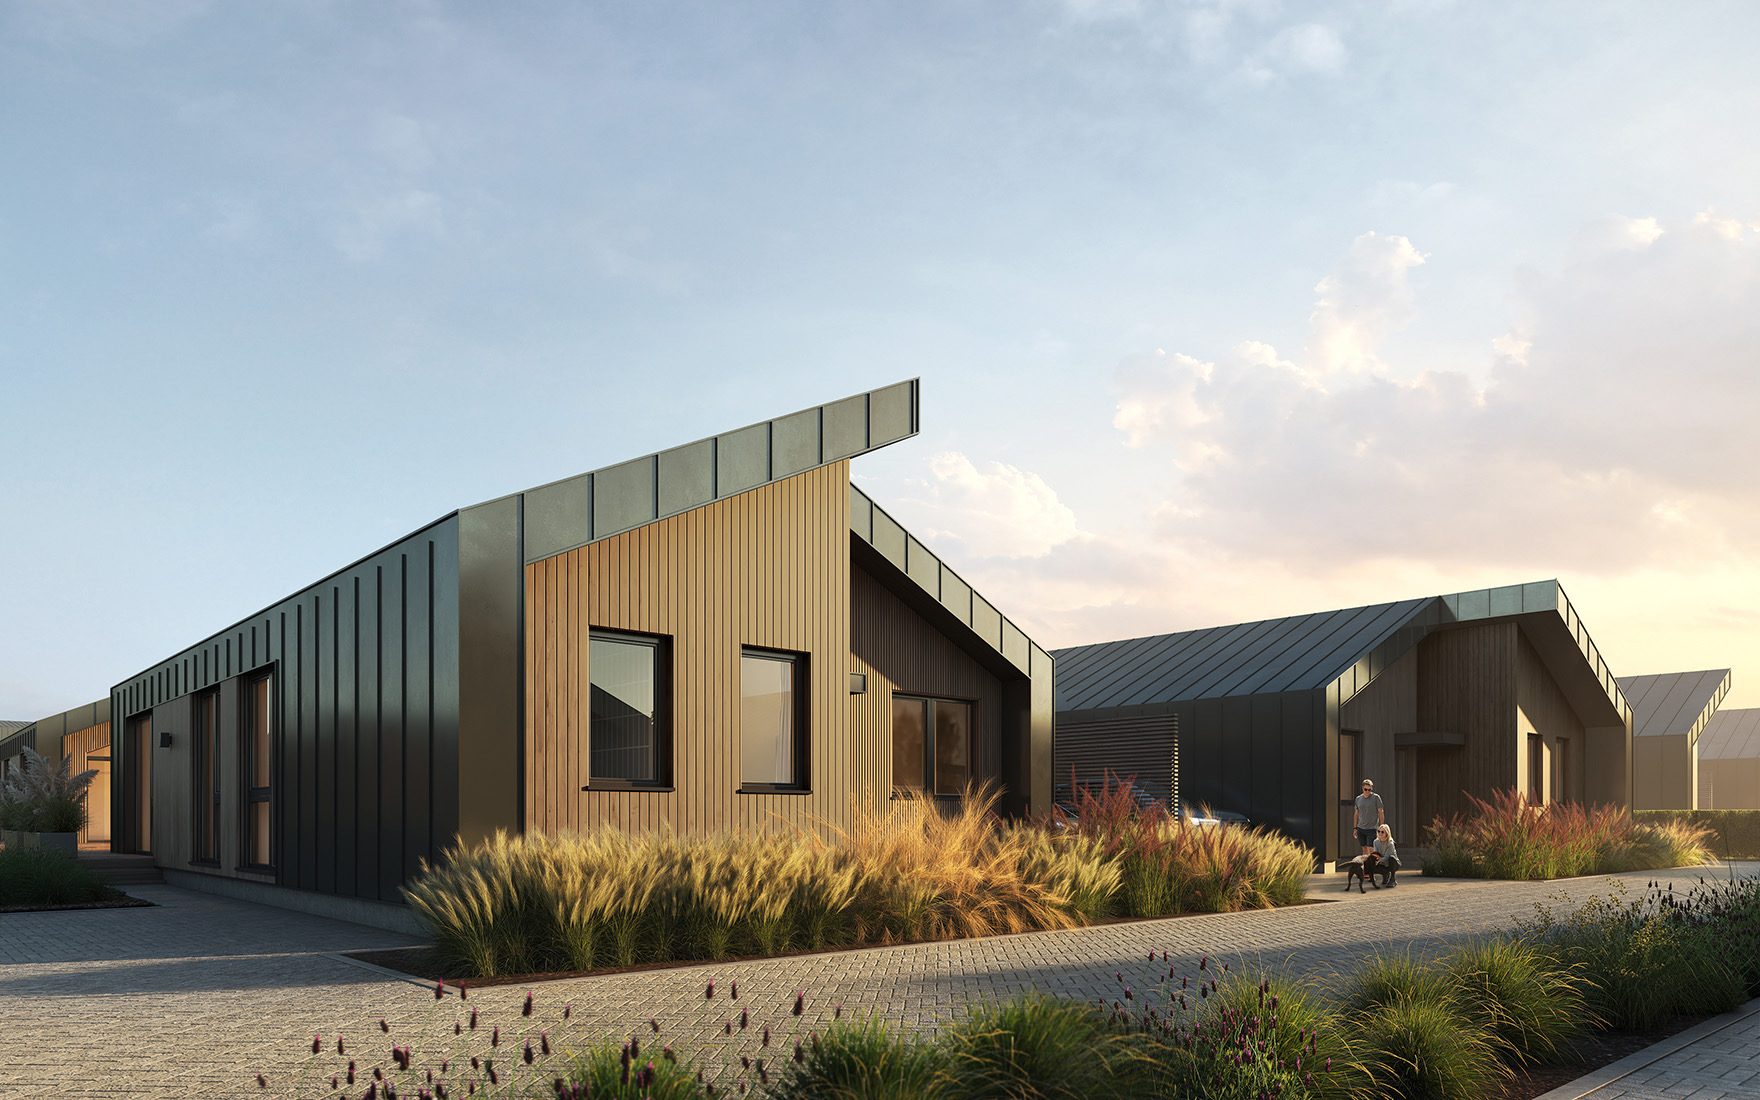
Wood, HPL or plaster — client's choice.
Stage 11: Handover (1–2 days)
Blower Door test, quality check, snagging list. Final payment, protocol, keys.