House up to 70 m² on simplified notification — complete 2026 guide
A 70 m² house without a permit, 21 days after notification, no construction logbook. Check the legal requirements, limits, costs and ready designs.
Since 2022 you can build a 70 m² residential house in Poland on a notification, without a permit. Sounds simple — but there are specific traps. We show the full procedure step by step, updated for 2026.
Legal basis and key rules
The procedure is described in art. 29 sec. 1 point 16a of the Polish Building Law. It applies to single-family residential and recreational buildings with built-up area not exceeding 70 m² and structural span up to 6 m. Maximum building height: 9 m.
Requirements to meet
- Built-up area — max 70 m² (note: built-up, not usable; you can have 70 m² ground floor + 50 m² mezzanine).
- Number of storeys — up to 2.
- Element span — up to 6 m.
- Cantilever — max 2 m.
- Plot — must have local plan or development conditions.
- Purpose — for own use (residential or recreational), no rental.
Step-by-step notification procedure
- Check local plan / WZ for the plot.
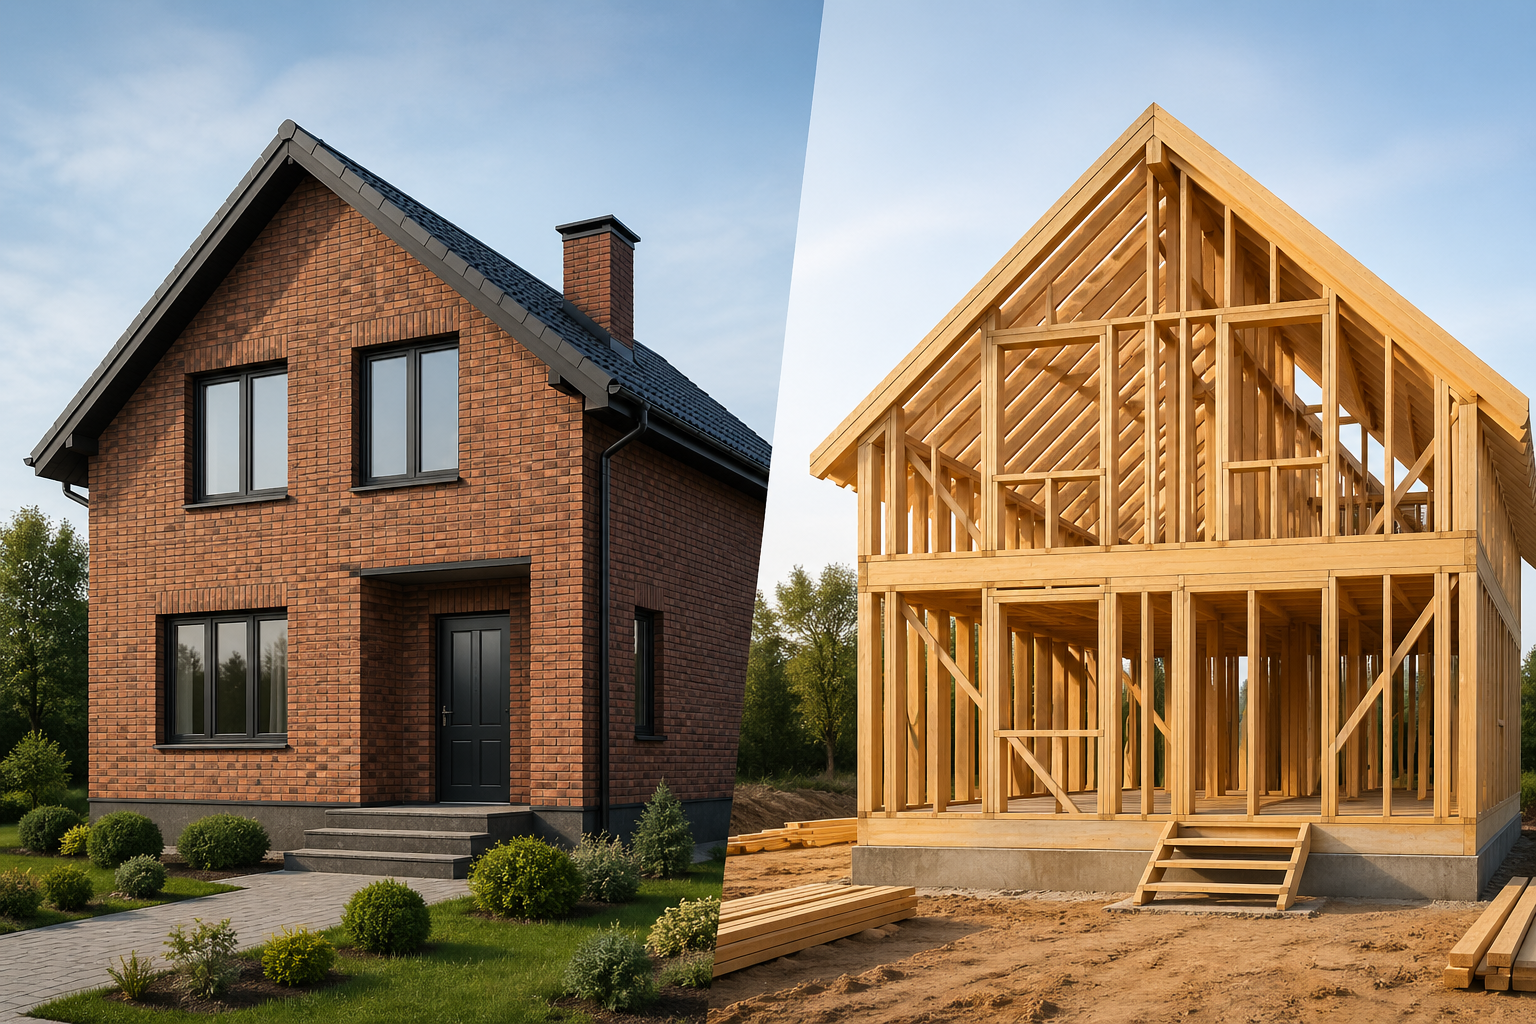
- Building design — same as for permit (architect + structural engineer).
- Property right declaration (PB-3).
- Submit notification at the county office with the design.
- 21 days — the office can object. No objection = silent consent to build.
- No logbook, no site manager — investor documents the process.
- No final acceptance — just notification of completion.
Advantages of notification procedure
- 21 days instead of typical 65 days for permit.
- No permit fee (saving ~€350).
- No site manager required = saving €1,150–2,800.
- No logbook = less paperwork during execution.
Disadvantages and limits
- 70 m² footprint — may be tight for a 4-person family.
- No site manager = full investor responsibility for technical state.
- Banks often require manager for mortgage — may need to hire voluntarily.
- Future sale needs surveyor + technical expertise.
Wood Solutions ready designs for notification
We have 8+ designs optimised for 70 m². Most popular:
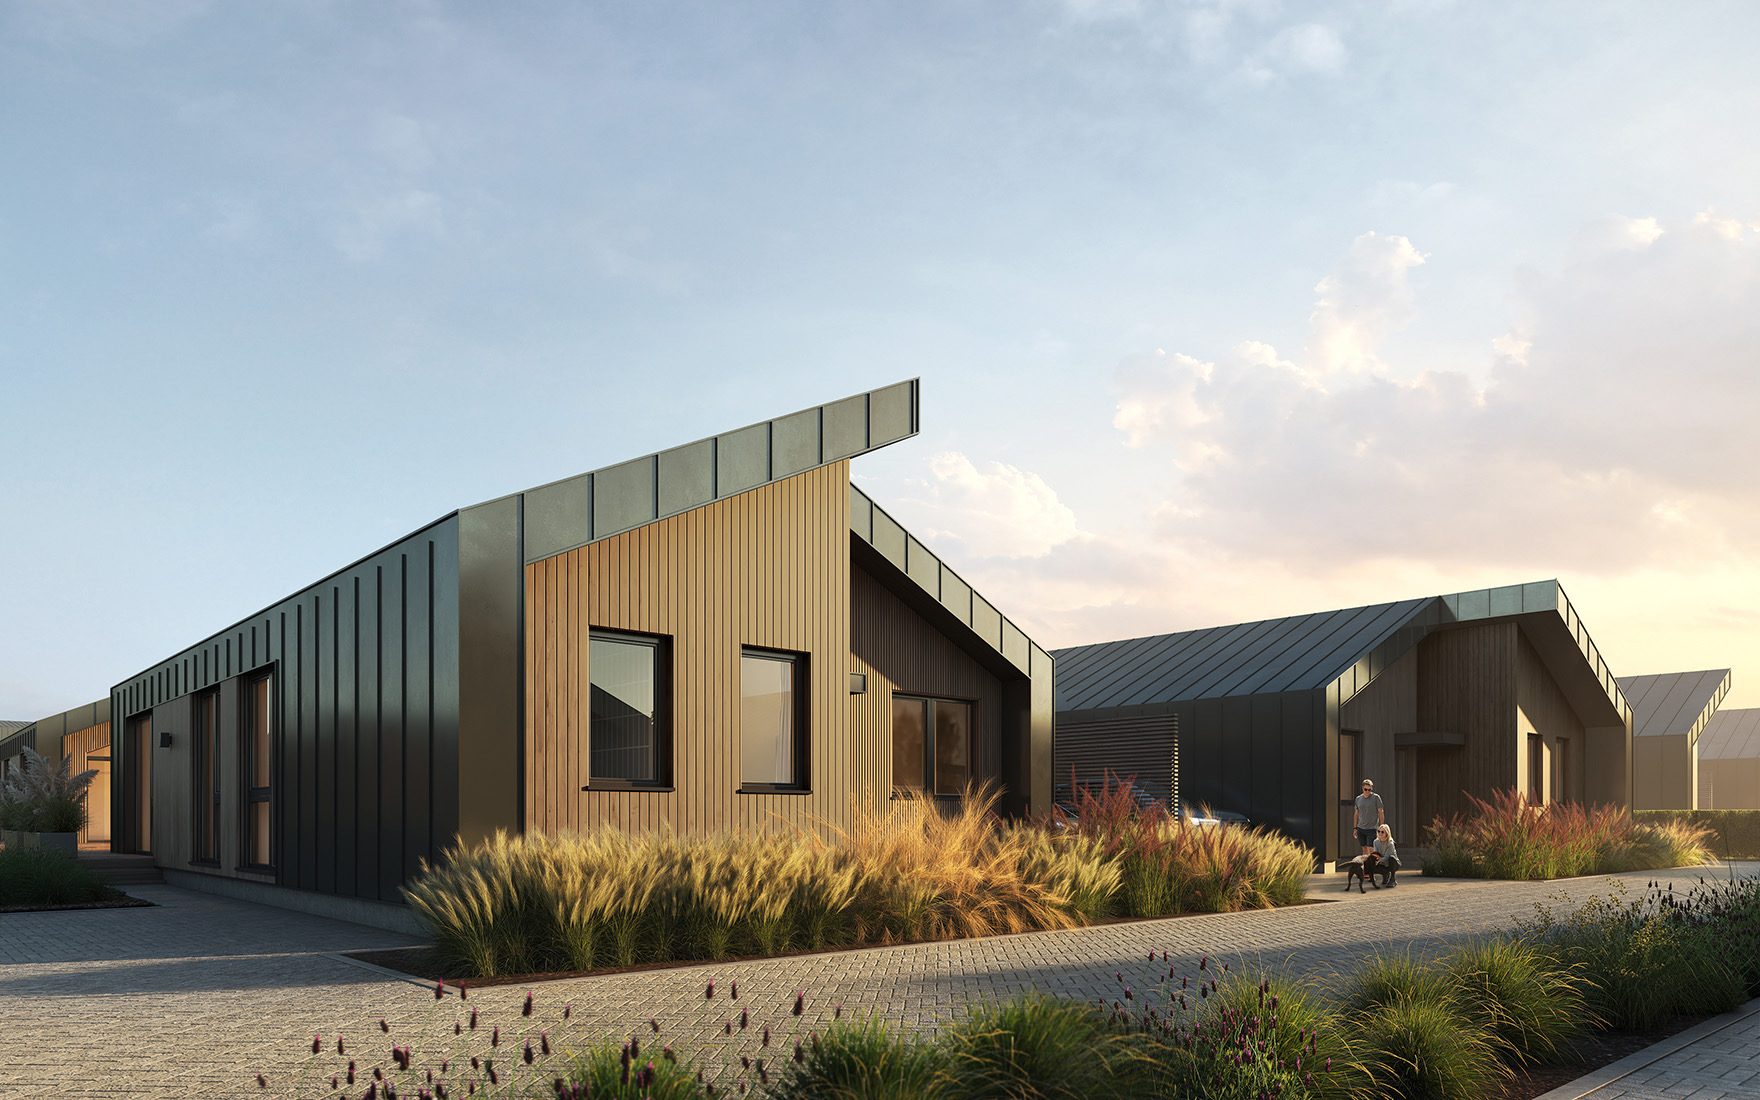
- Dom Tanya — 65 m² footprint, ground floor + mezzanine (90 m² usable).
- Dom EVA — 68 m² footprint, gabled roof.
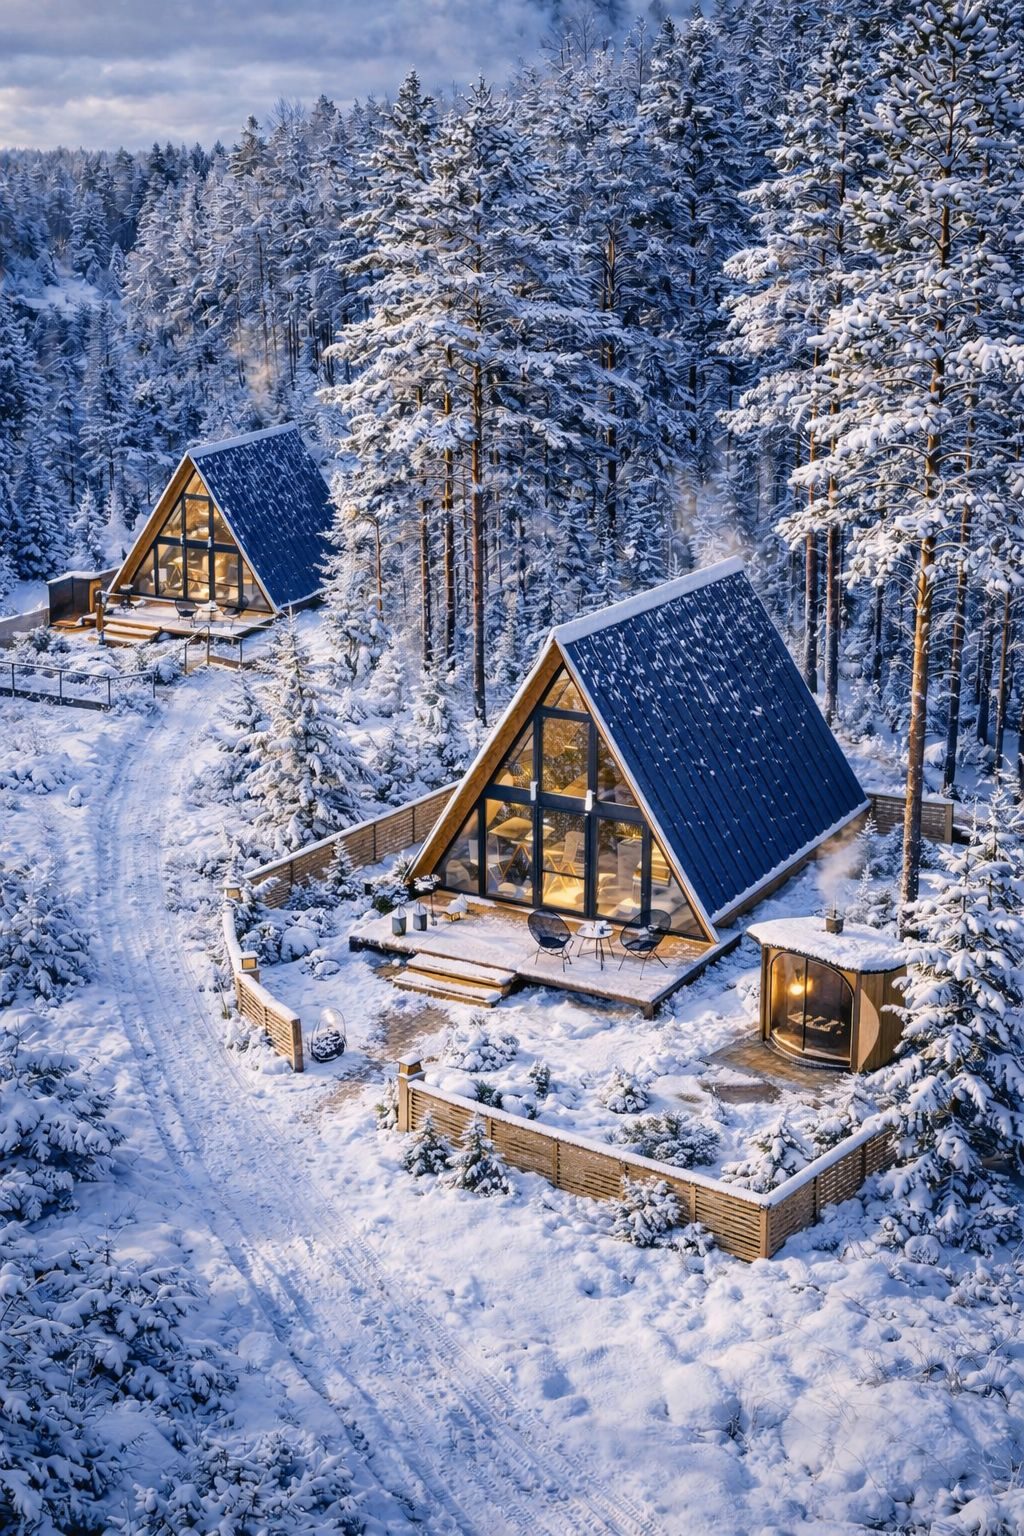
- A-Frame — 60 m² footprint, recreational house with attic.

All with U=0.13 W/(m²K) frame walls, U=0.13 roof, optional heat pump. Build time: 4–6 months from notification to handover.
Typical 70 m² budget
70 m² turnkey: €48,500–62,500 (€695–880/m²). Plus foundation (~€5.5k), design (~€2.8k), connections (~€2.3k). Total: from ~€59,000.