Passive house — what it is and why it matters
A passive house uses minimal energy for heating thanks to insulation, airtightness, and heat recovery. We explain the principles, technology, and real benefits of passive construction.
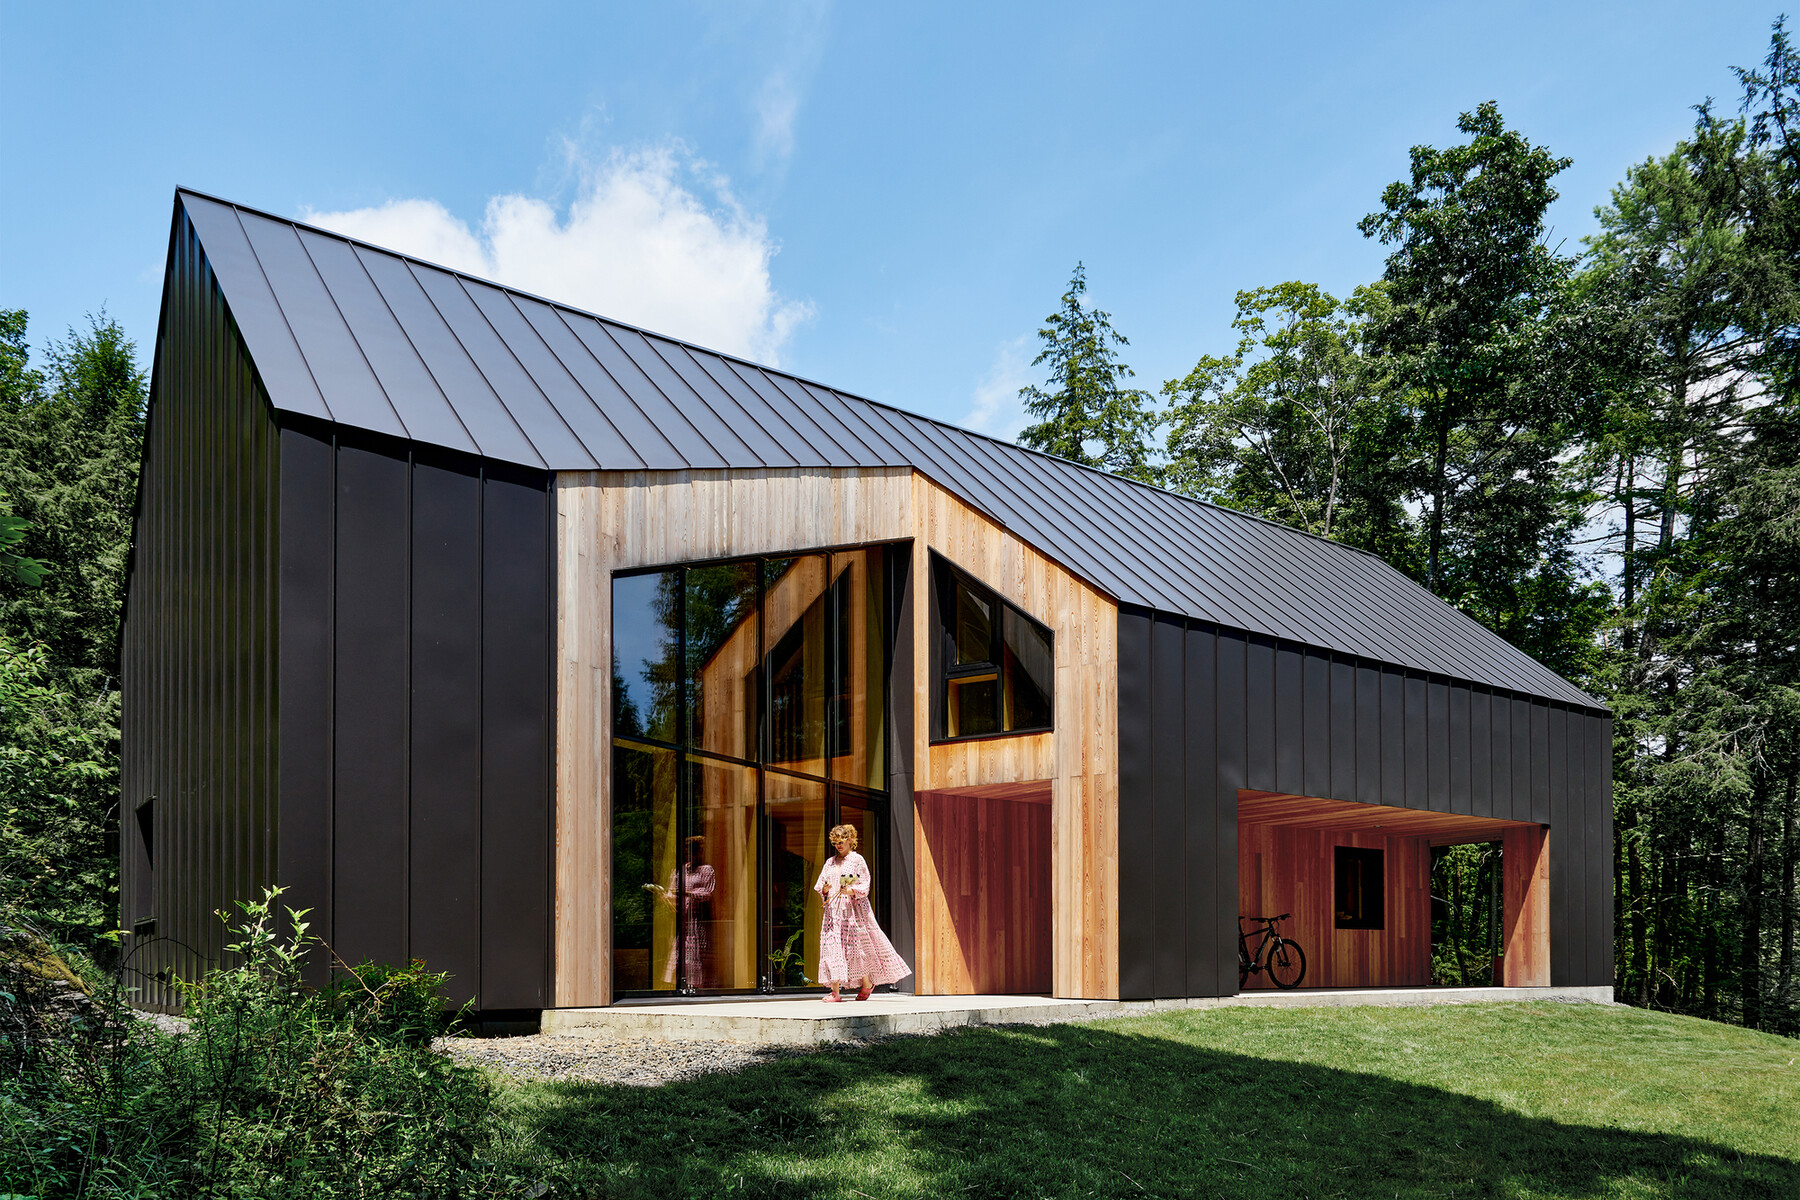
A passive house is a building that uses so little energy for heating that it practically heats itself — through body heat from residents, appliances, and solar energy entering through windows. This is not marketing, but a specific building standard with measurable parameters.
How is a passive house different from energy-efficient?
An energy-efficient house meets the requirements of building norms regarding insulation — but a passive house goes much further. The passive standard requires heating demand below 15 kWh/m²/year, while a typical energy-efficient house falls in the 30–70 kWh/m²/year range.
Five pillars of a passive house
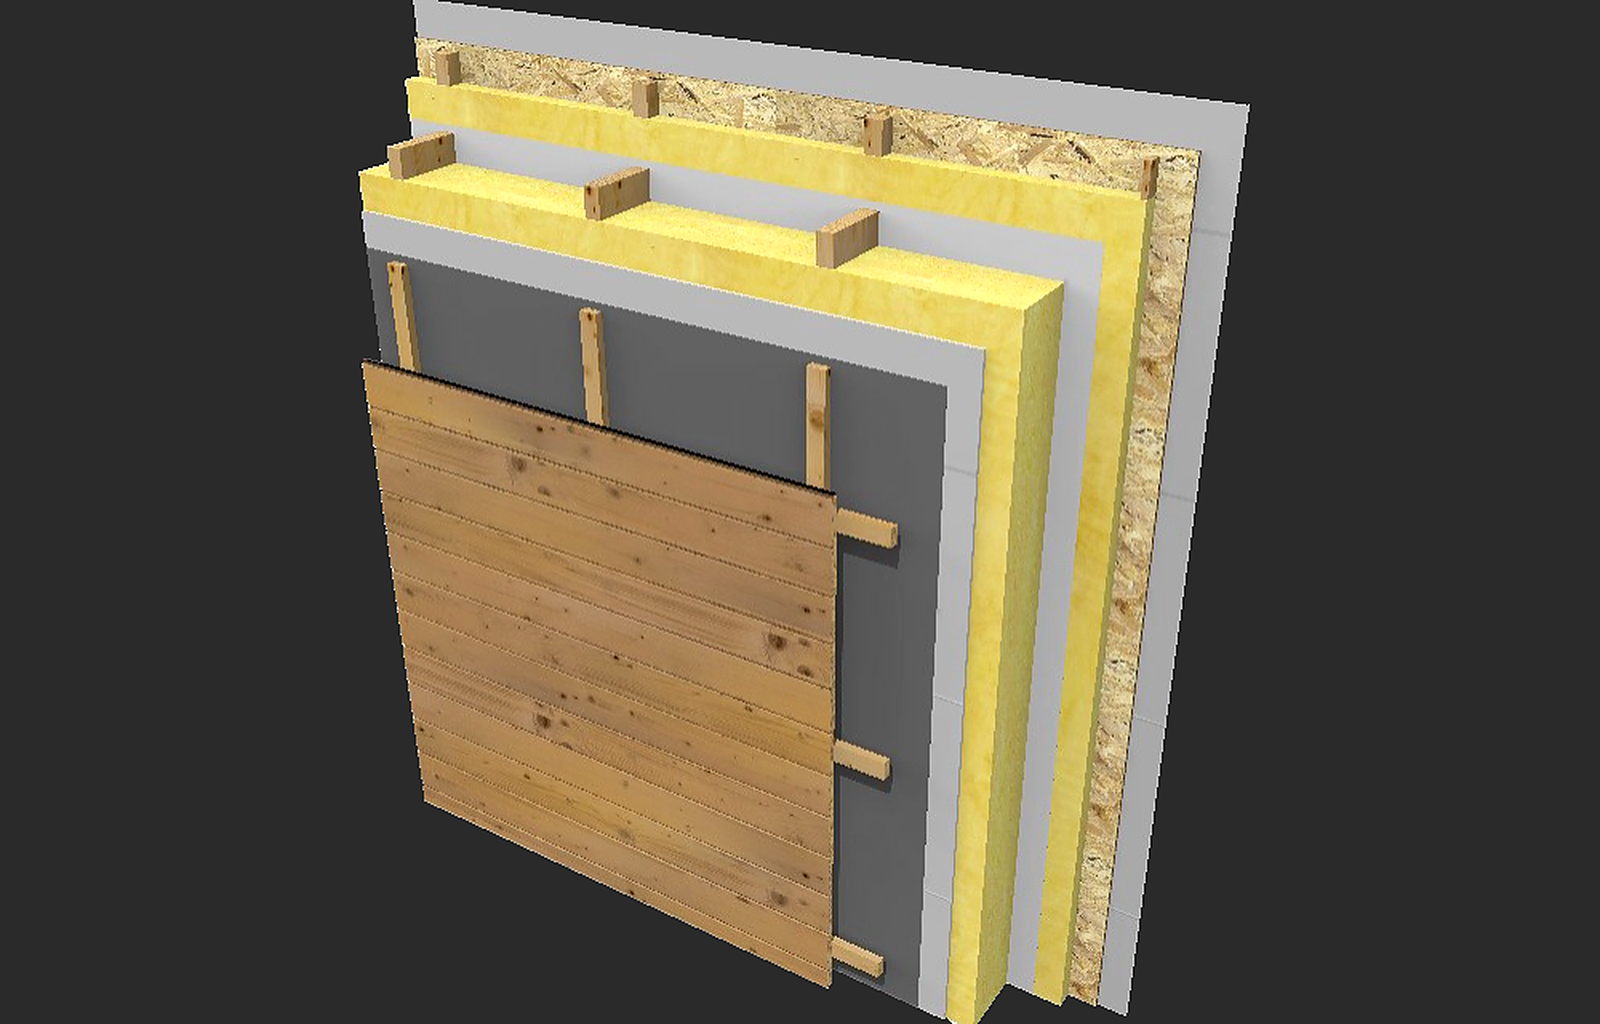
- Super-insulation — thick layers of insulation in walls, roof, and floor eliminate heat loss. Wall U-value in passive standard achieves values below 0.15 W/m²K
- Airtightness — blower-door test confirms the building doesn't "lose" heat through leaks. Required result: n50 < 0.6/h
- Elimination of thermal bridges — every construction detail is designed to prevent heat escape points
- High-insulation windows — triple-glazed packages with warm spacers, window U-value below 0.80 W/m²K
- Ventilation with heat recovery (MVHR) — the system recovers heat from exhaust air and uses it to warm incoming fresh air
Why timber frame technology suits passive standard?
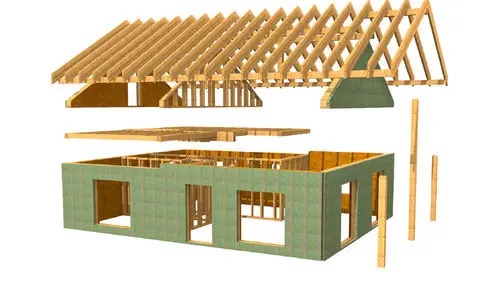
Timber frame construction is a natural partner for passive building. The space between load-bearing elements is entirely filled with insulation, and factory prefabrication guarantees assembly precision that's difficult to achieve on a traditional construction site.
At Wood Solutions, we use Scandinavian technology that already offers near-passive parameters as standard: wall U = 0.13 W/m²K, EUco < 35 kWh/m²/year. This means upgrading to full passive standard requires relatively minor modifications — primarily adding MVHR and conducting airtightness tests.
Real benefits of a passive house
- Minimal heating costs — heating bills drop to symbolic levels compared to traditional homes
- Thermal comfort — constant temperature throughout the house, no drafts, no cold walls
- Healthy air — MVHR provides continuous filtered air exchange without opening windows
- Higher property value — passive houses achieve higher prices on the resale market
- Energy independence — combined with PV panels and heat pump, the house can be nearly self-sufficient
Does a passive house have to be expensive?
The higher construction cost of a passive house compared to a standard one is mainly an investment in better insulation materials, windows, and ventilation system. The investment surplus pays for itself through lower operating costs — the longer you live there, the more you save.
How Wood Solutions supports passive standard construction?
Our houses in Scandinavian standard meet A+ energy class requirements. For clients interested in full passive standard, we offer individual consultation — we select the right insulation thickness, ventilation system with heat recovery, and conduct airtightness tests.
Every project can be discussed with our team — contact us to discuss the possibilities of building a passive house in Scandinavian technology.