How much does a timber frame house cost in 2026? Full price list
€305/m² self-assembly kit, €810/m² developer standard, turnkey priced individually — see what each of 5 Wood Solutions packages includes, hidden costs (foundation, design, transport) and a full budget example for a 120 m² house.
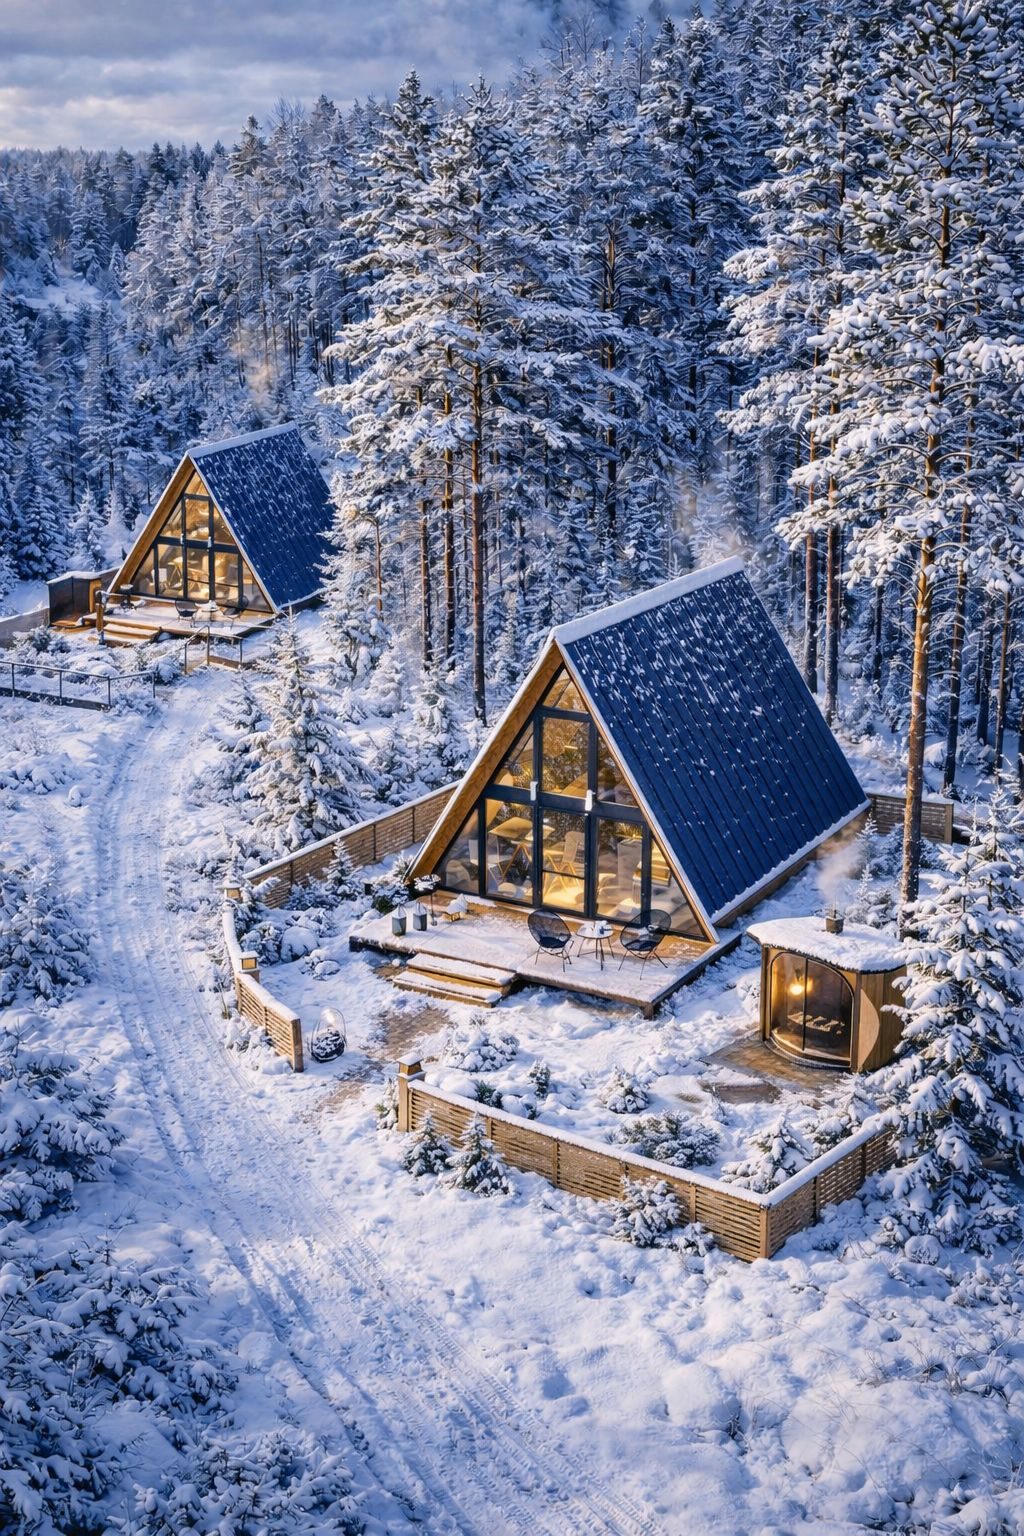
The “how much does it cost” question follows right after “hello”. In this article we break a timber frame house into pieces — package by package, material by material — so you can plan a budget without surprises.
Five packages — five scopes
Wood Solutions offers 5 packages tailored to different investment models — from a prefab kit for self-assembly up to a fully turnkey home:
Package 1: Self-Assembly Kit — €305/m²
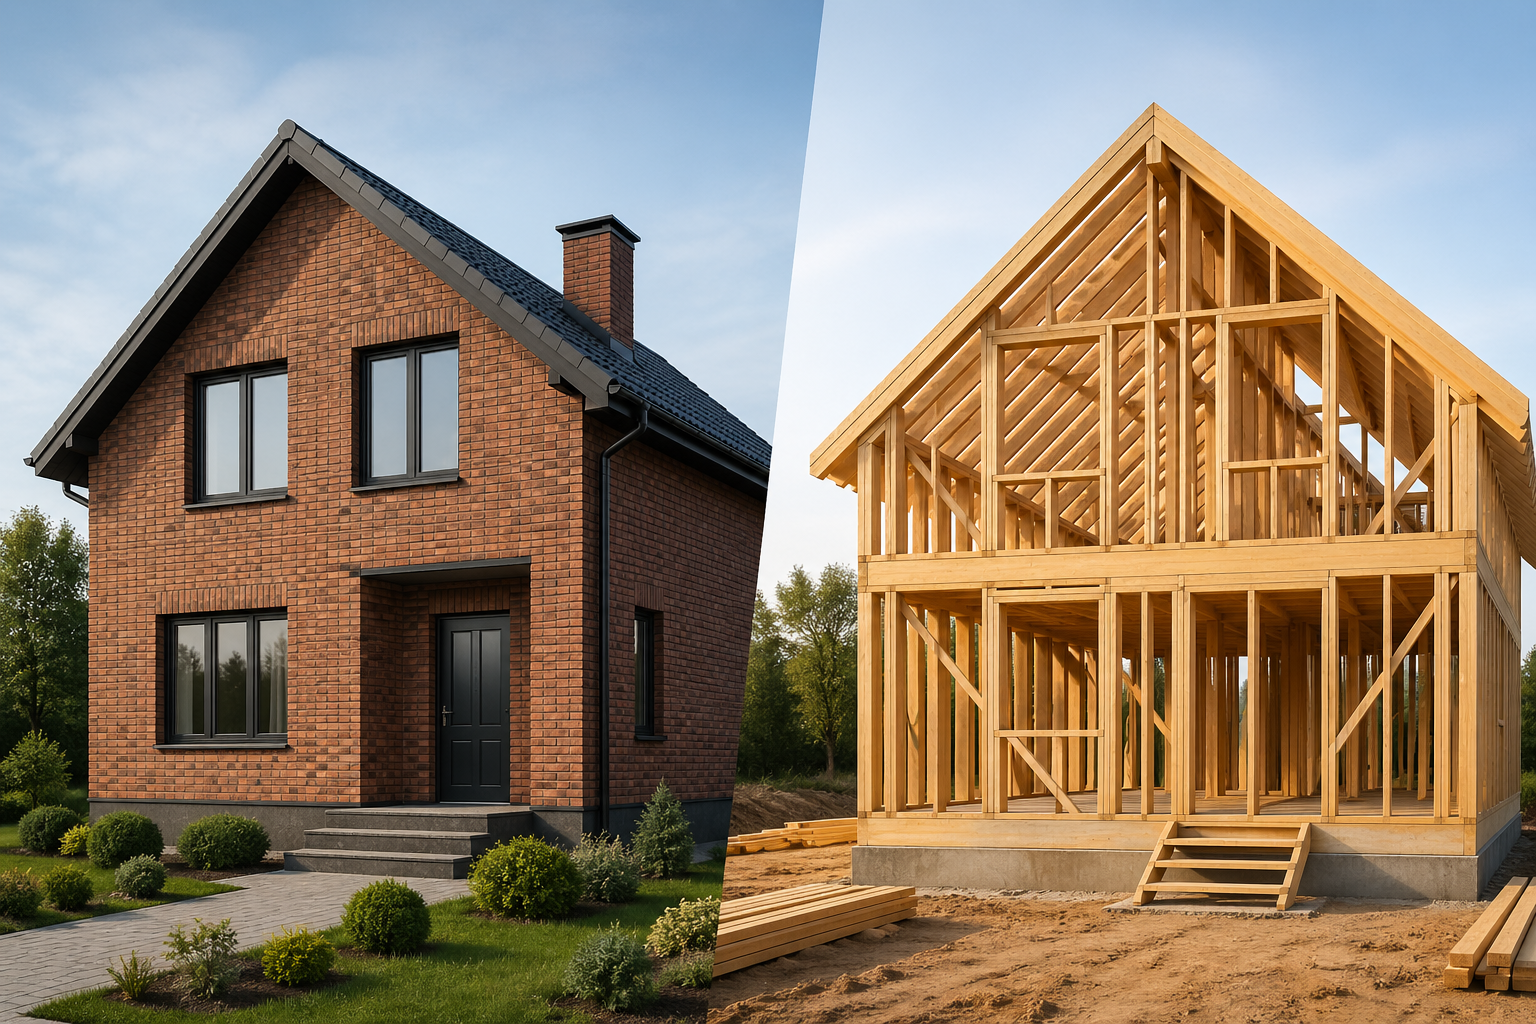
Prefabricated structural kit for construction companies and investors with their own crew. Includes: project adaptation, technical documentation, fully prefabricated external/internal walls, floor and roof structure (without battens), thermal insulation from 200 mm mineral wool, vapour and wind barriers. Excludes foundation, transport, assembly, windows/doors and roof covering.
Package 2: Delivery & Assembly — €420/m²
Everything from Package 1 + transport to the building site (Europe) + professional structural assembly by our crew with warranty. Building delivered to open shell stage. Recommended for investors who want fast delivery and finish the rest themselves.
Package 3: Exterior Finished — €695/m²
Everything from “Delivery & Assembly” + facade (wood or plaster), roof covering (metal tiles), gutters and flashing, plumbing and heating installations, attic insulation, installed windows and doors, balconies plus crane and scaffolding.
Package 4: Developer Standard — €810/m² (most popular)
Everything from “Exterior Finished” + interior prepared for the client: double-layer plasterboard, floor screeds, electric/plumbing first fix, installations prepared for electrics, heating and heat recovery, attic insulation, vapour/wind barriers, utility connections at foundation (within 10 m), Blower Door airtightness test after foil sealing.
Package 5: Turnkey — individual pricing
Everything from Developer Standard + individually agreed finishing scope: floors, tiles, paint, lighting, kitchen and bathroom fit-out, sanitaryware. The package is priced per client — the final amount depends on materials and the scope agreed in the contract.
Beyond price/m² — mandatory costs
The price per m² doesn’t cover everything. Always add the following items (outside the standard package scope):
- Building design — €1,850–4,600 (catalogue) or €6,900–13,900 (individual).
- Survey map + agreements — ~€700–1,150.
- Design adaptation — included in every Wood Solutions package.
- Building permit / notification — €115–350.
- Foundation — not included in any package price; add ~€80/m² (e.g. 120 m² → €9,600), depending on ground conditions.
- Prefab transport — included from “Delivery & Assembly” upwards.
- Crane for assembly — included from “Exterior Finished” upwards.
- Connections (water, electricity, sewage) — €1,400–4,600 depending on plot.
- Heat pump — €6,900–12,700 with installation (often “Clean Air” subsidy up to ~€8,100).
- Photovoltaics 5 kWp — €4,150–5,800 („Mam Prąd 4.0“ subsidy up to ~€1,600).
What pushes the price up
- Individual design vs catalogue — +5–10%
- Large glazings (HS, sliding) — +€7–14k
- Complex roofs (multi-pitch) — +15–25%
- Passive standard (245 mm wool instead of 200 mm) — +5–7%
- Premium finishes in turnkey package (oak parquet, granite) — +€5–9k
Approximate costs: 70 m² and 100 m² house
The figures below are approximate and intended only for initial budget estimation. The final price depends on many factors: number and thickness of walls, window and door openings, roof shape, cladding type, and individual solutions. You will receive an exact quote after choosing a catalogue design or commissioning a bespoke project.
- Timber frame house 70 m², SSO kit — approx. from €21k
- Timber frame house 70 m², with assembly — approx. from €29k
- Timber frame house 70 m², developer standard — approx. from €57k
- Timber frame house 100 m², SSO kit — approx. from €30k
- Timber frame house 100 m², with assembly — approx. from €42k
- Timber frame house 100 m², developer standard — approx. from €81k
Add foundation (approx. €60–105/m² depending on type), transport, optional bespoke design, and utility connections. Treat these figures as a starting point, not a final budget.
How to avoid budget surprises
Three rules: (1) pick a package matching your capacity — without a finishing crew don’t start from package 1; (2) 8–10% reserve for unforeseen items (local sewage, small changes); (3) clear payment schedule tied to progress.