Preisliste für Holzrahmenhäuser 2026
Transparente Preise ohne versteckte Kosten. 5 Pakete — vom Selbstmontage-Kit bis schlüsselfertig. Preisgarantie für die gesamte Projektdauer. Wir liefern und montieren Häuser in der gesamten EU sowie in Norwegen, Island und Großbritannien.
~3 Wochen
Fabrikproduktion eines 100-m²-Hauses
2–5 Tage
Rohbaumontage vor Ort
3–4 Monate
Vollständige Fertigstellung zum Entwicklerstandard
Individueller Entwurf — 4 Wochen (Änderungen möglich), technische Zeichnungen nach Freigabe — 3 Wochen, Außenausbau — 4 Wochen. Der schlüsselfertige Termin wird individuell festgelegt, da er von der Lieferung der vom Kunden gewählten Materialien abhängt.
Alle angegebenen Preise sind Nettopreise.
Der Mehrwertsteuersatz hängt vom Status des Kunden und vom Bauland ab:
- 0 % MwSt. — umsatzsteuerpflichtige Unternehmen
- Privatpersonen — MwSt. nach dem Recht des Baulandes (in europäischen und skandinavischen Ländern meist 8–23 %)
Die Preise sind aktuell und unverbindlich. Der Preis im individuellen Angebot kann je nach Zielland, Lieferkosten und Eigenleistungen des Kunden abweichen.
Self-Assembly Kit
ab €300/m² netto
Prefabricated structural kit for self-assembly. An ideal solution for construction companies and investors with their own construction crew.
Preis beinhaltet:
- Architectural project adaptation
- Technical documentation for self-assembly by the crew
- Fully prefabricated structural elements prepared at the production facility:
- ↳— External walls (structural), fully prepared for facade installation
- ↳— Internal walls (structural)
- ↳— Floor structure
- ↳— Roof panels / roof structure (without roofing preparation)
- Thermal insulation (mineral wool from 200 mm — depending on project requirements and client preferences)
- Vapor barrier and wind barrier
Preis beinhaltet nicht:
- Foundation
- Transport
- On-site assembly
- Battens and counter-battens (roof covering substructure)
- Windows and doors
- Roof covering
- Installations (electrical, plumbing, ventilation, etc.)
- Finishing works and all works related to bringing the investment to a "turnkey" state
Delivery & Assembly
ab €420/m² netto
Comprehensive prefabricated kit with delivery and on-site structural assembly. A solution for investors expecting fast execution and limited engagement of their own resources. Building brought to shell stage (structure).
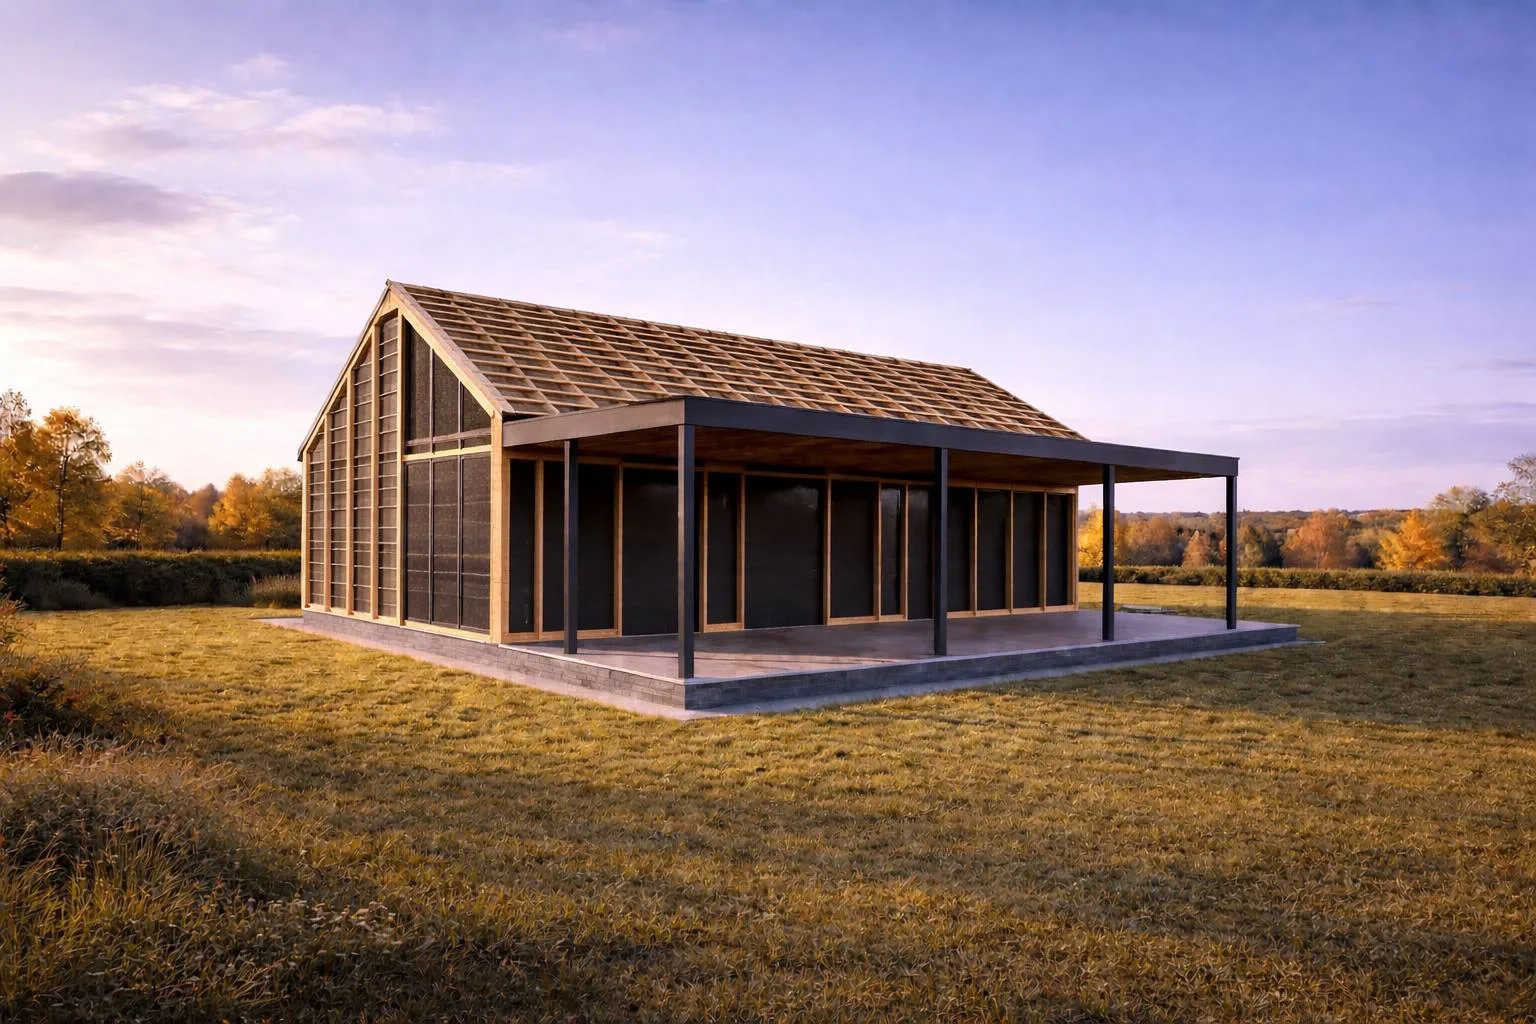
Preis beinhaltet:
- Architectural project adaptation
- Technical documentation
- Fully prefabricated structural elements prepared at the production facility:
- ↳— External walls (structural), fully prepared for facade installation
- ↳— Internal walls (structural)
- ↳— Floor structure
- ↳— Roof panels / roof structure (without battens and counter-battens)
- Thermal insulation (mineral wool from 200 mm — depending on project requirements and client preferences)
- Vapor barrier and wind barrier
- Transport to building site (Europe)
- Professional structural assembly by our crew
- Warranty on assembly works
Preis beinhaltet nicht:
- Foundation
- Battens and counter-battens (roof covering substructure)
- Roof covering
- Windows and doors and their installation
- Installations (electrical, plumbing, ventilation, etc.)
- Building facade
- Interior finishing works
- All works related to bringing the investment to a "turnkey" state
Exterior Finished
ab €695/m² netto
House finished externally: facade, roof, windows, doors, installations. Interior finishing works remain on the client's side.
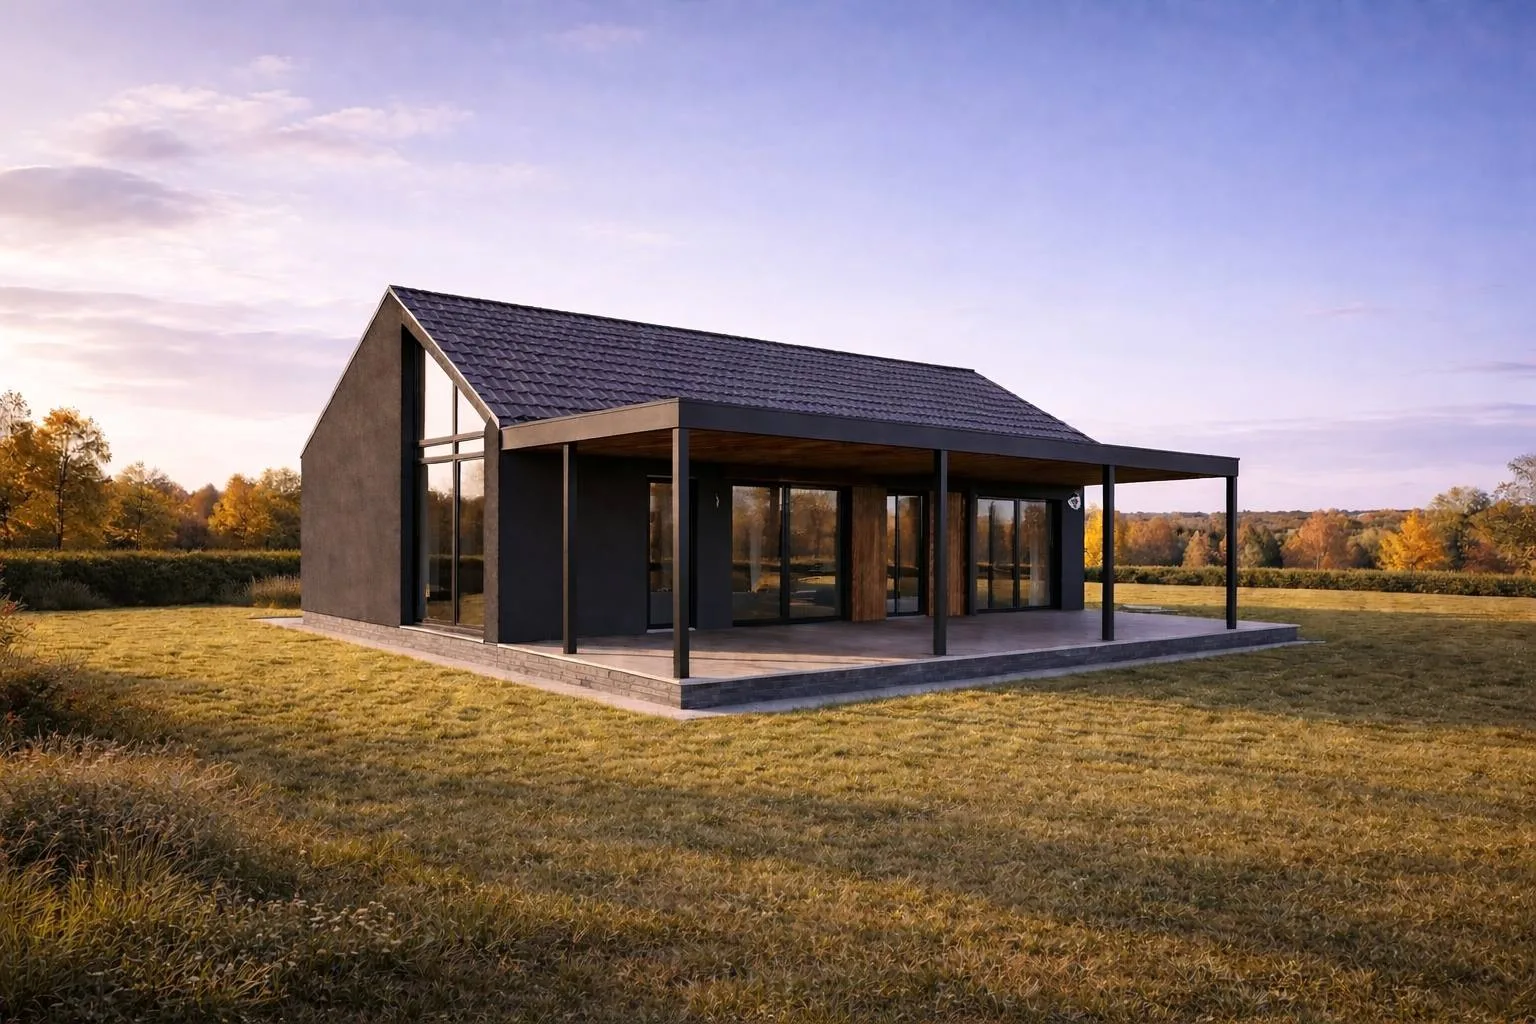
Preis beinhaltet:
- Everything from "Delivery & Assembly" package
- Building facade (choice: wood or plaster)
- Roof covering (metal tiles)
- Gutters and flashing
- Installations: plumbing, heating
- Attic / floor insulation
- Windows and doors installed in the structure
- Balcony installation (if specified in the project)
- Crane services and scaffolding
Preis beinhaltet nicht:
- Electrical installation (wiring in walls)
- Interior finishing (floors, walls, ceilings, bathrooms, kitchens)
- Garden and landscaping works
- Additional specialized installations (e.g., photovoltaics, heat recovery, smart home systems)
- Any works beyond standard project documentation
Developer Standard
ab €810/m² netto
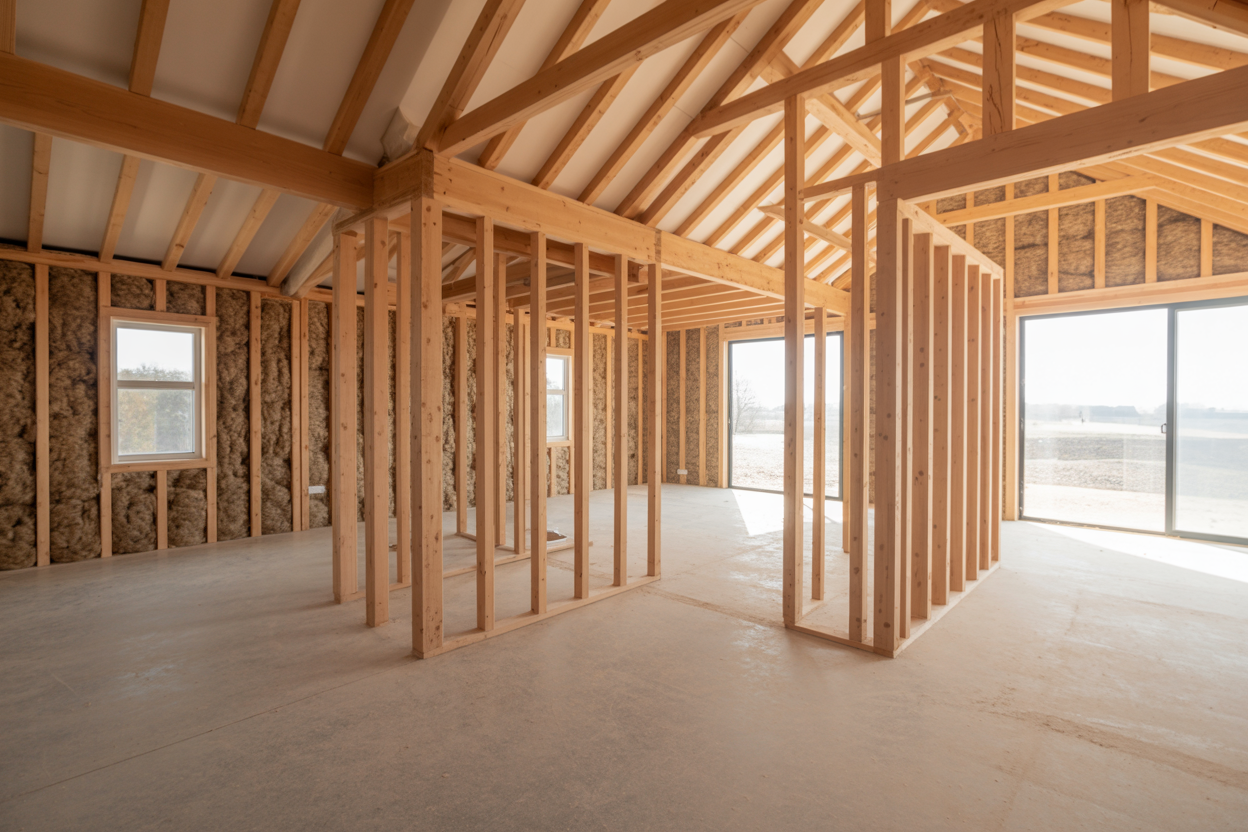
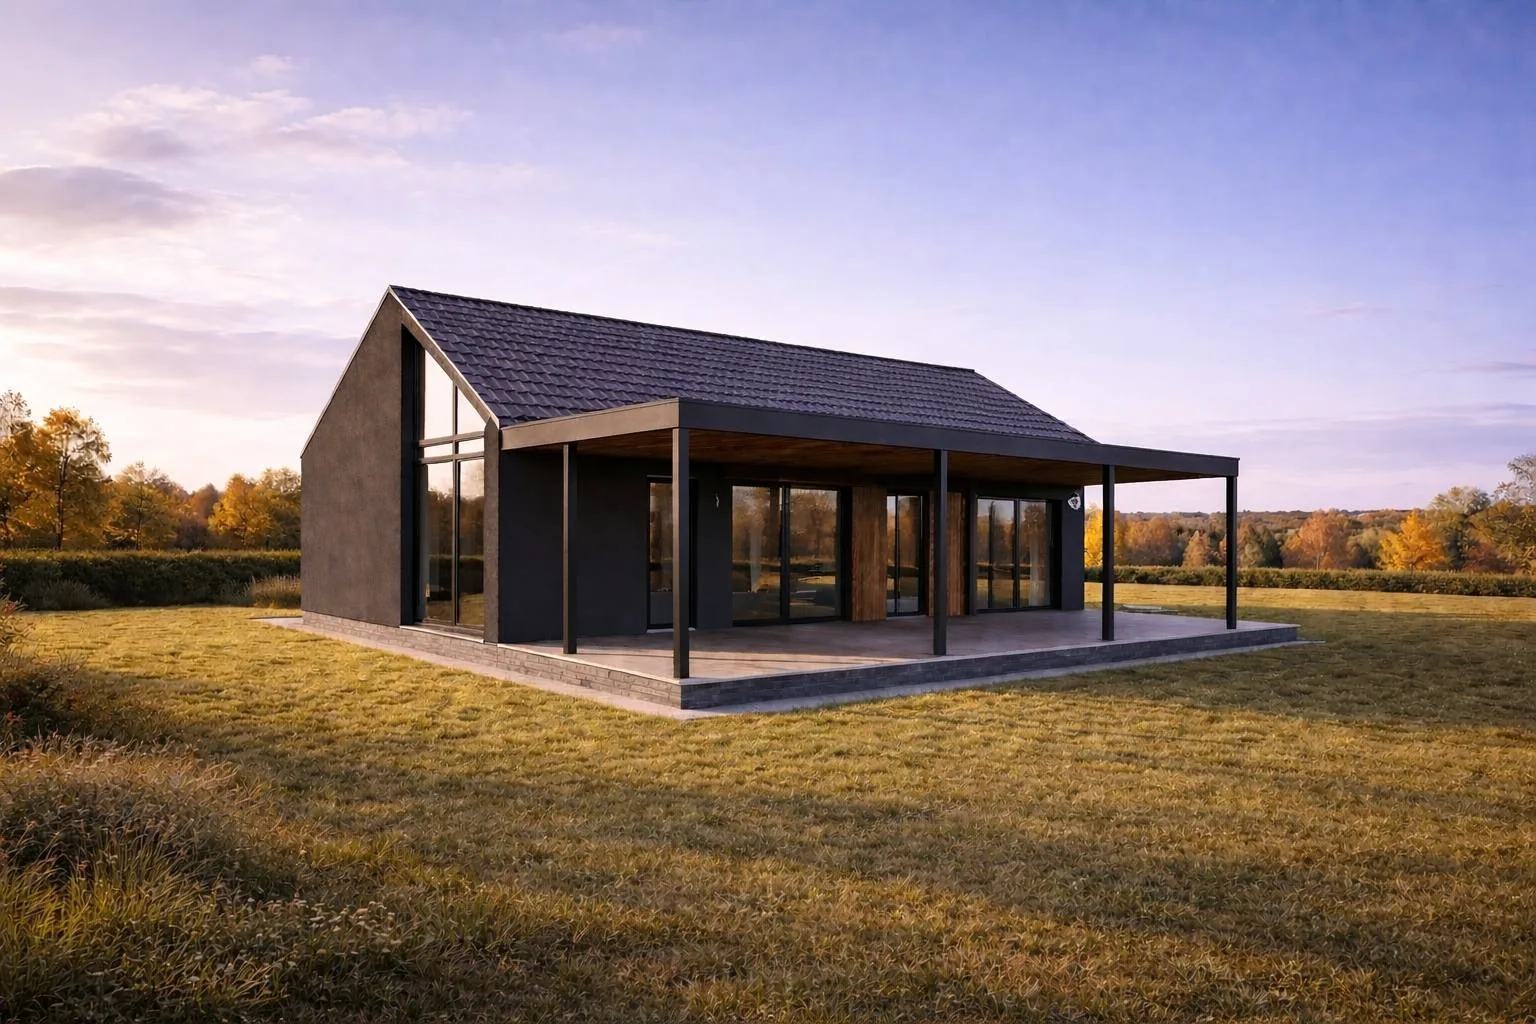
Most popular package. House finished externally with basic interior construction, prepared for further finishing works by the client.
Preis beinhaltet:
- Everything from "Exterior Finished" package
- Installations prepared for electrical, plumbing, heating, heat recovery system
- Attic/floor insulation, vapor barrier and wind barrier
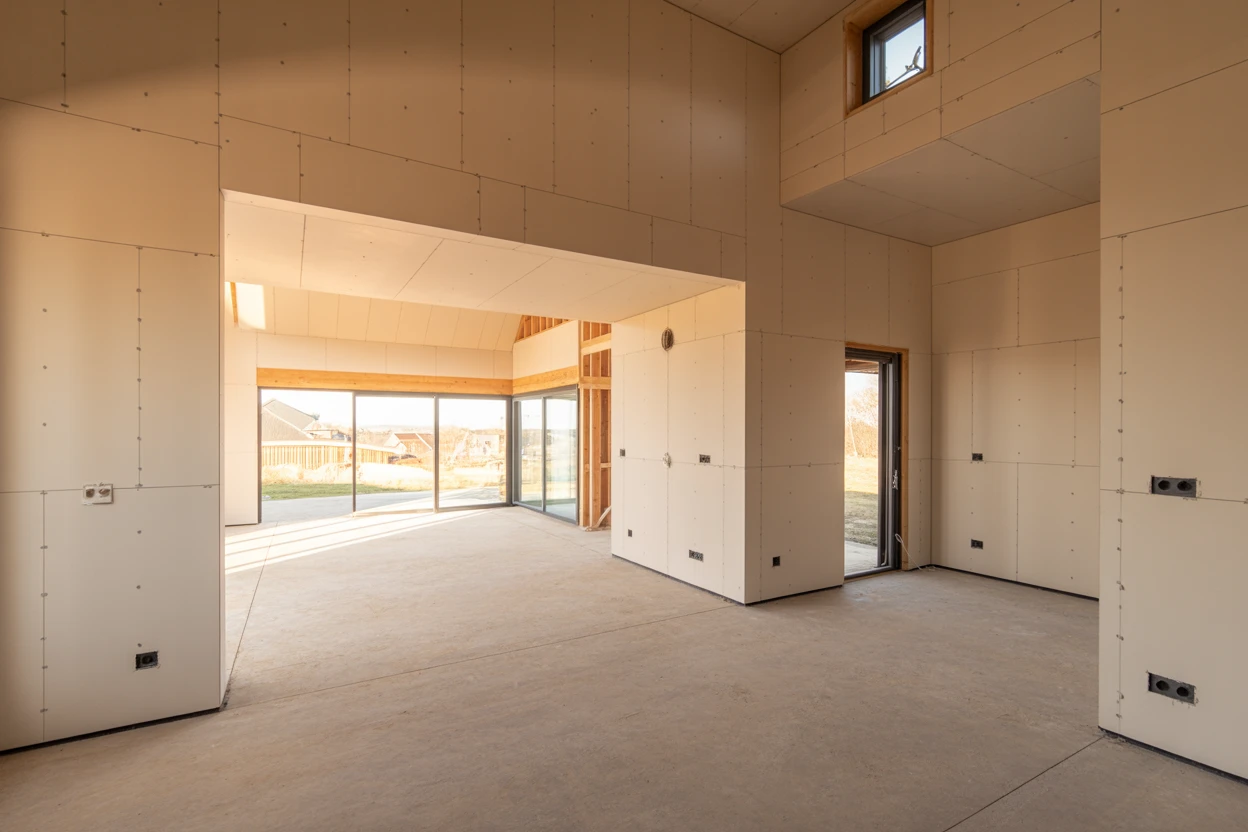
- Interior prepared for further works by the client:
- ↳— Double-layer plasterboard (walls ready for further finishing)
- ↳— Floor screeds left for heating type selection (water or electric)
- ↳— Electrical outlet preparation (actual wiring installation is the client's responsibility)
- ↳— Utility connection at foundation, if connection point is within 10 m from the building
- ↳— Airtightness test after foil sealing to detect thermal bridges
Preis beinhaltet nicht:
- Electrical and plumbing installation
- Heating, heat recovery and other system installation
- Interior finishing: floors, walls, ceilings, sanitary fittings, tiles, kitchen and bathroom fit-out
- Additional specialized installations not included in the standard
- Garden and landscaping works
Turnkey
Individuelle Preisgestaltung
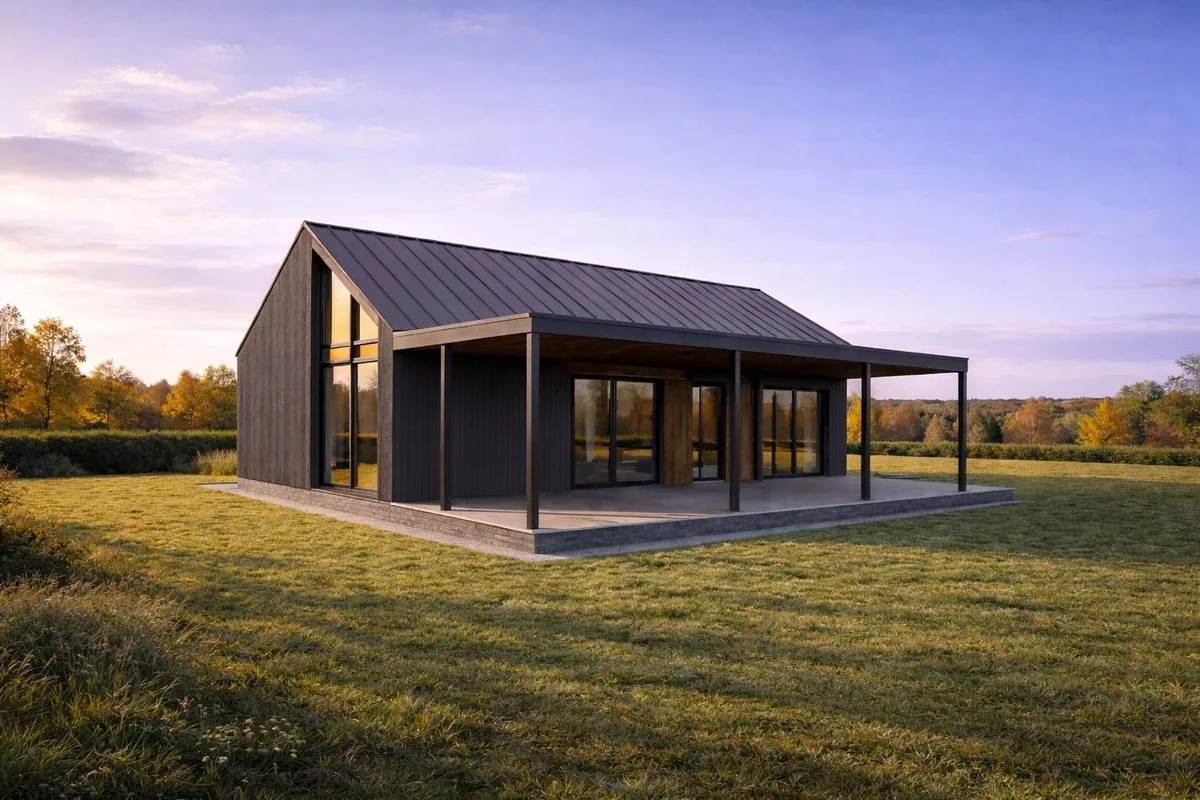
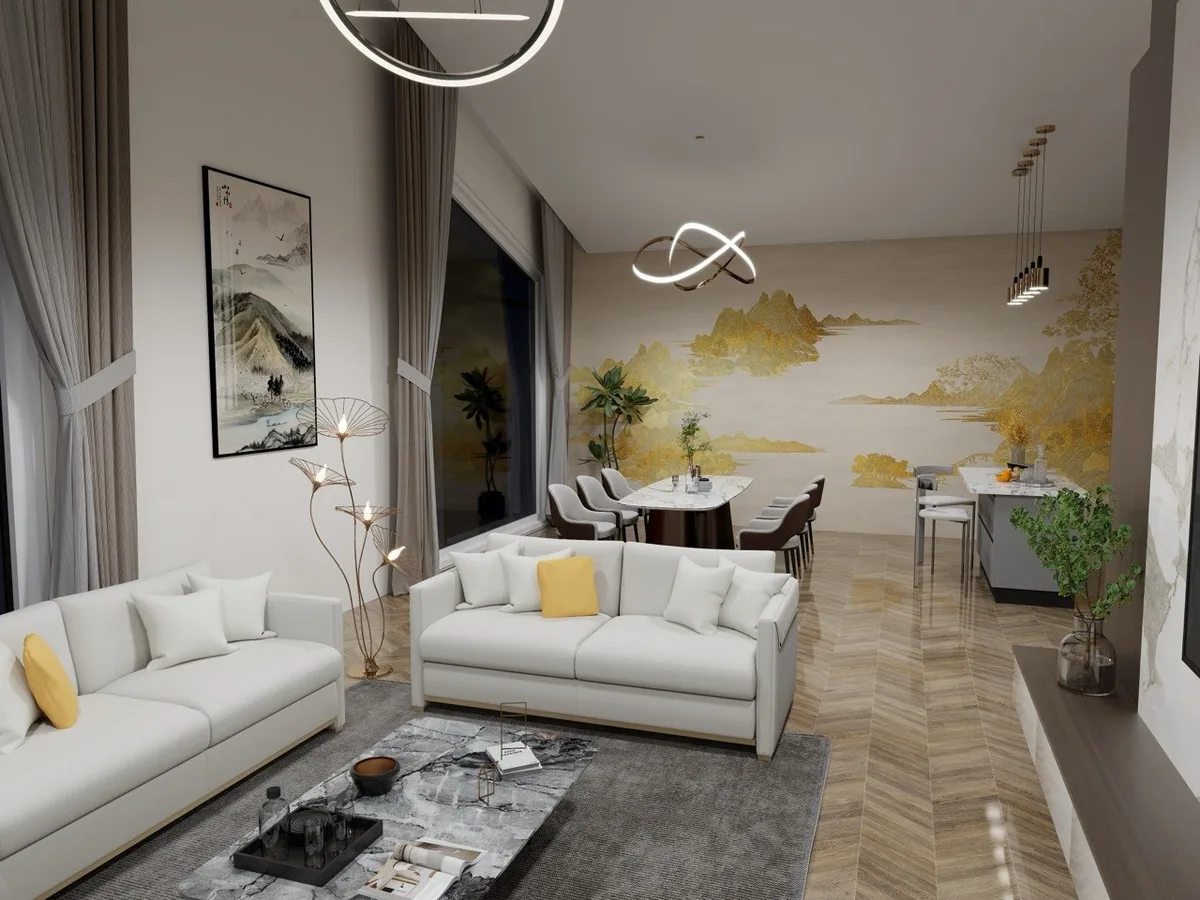
House with finished interior: crane, transport, assembly and interior finishing. Priced individually — depending on materials, scope of work and delivery logistics.
Preis beinhaltet:
- Everything from developer standard
- Crane, transport and assembly
- Painted walls, installed flooring, skirting boards
- Interior window finishing, door installation
- Staircase (if in the design)
- Stretch ceiling — on client request
Preis beinhaltet nicht:
- Kitchen
- Sanitary fixtures (ceramics, taps, shower enclosures)
- Water, power and sewage connections — done by a local company
Paketvergleich
Schneller Überblick — was jedes Paket beinhaltet. Finden Sie die Option, die am besten zu Ihren Bedürfnissen passt.
* Der detaillierte Umfang jedes Pakets ist oben beschrieben. Die "Schlüsselfertig"-Option wird individuell berechnet.
Was bestimmt den Preis eines Holzrahmenhauses?
Der Preis eines Modul- oder Holzrahmenhauses hängt in erster Linie von der Fläche und dem gewählten Ausstattungsumfang ab. Die Fertighäuser von Wood Solutions sind in mehreren Varianten erhältlich — vom Selbstmontage-Kit, ideal für Bauunternehmen, bis hin zu einem schlüsselfertigen Haus mit vollständiger Innenausstattung.
Wir fertigen ganzjährige Holzhäuser mit skandinavischer Holzrahmentechnologie aus CE-gekennzeichnetem C24-Bauholz. Jedes Element wird mit professionellen Holzschneide- und Verarbeitungswerkzeugen vorbereitet, um hohe Präzision und Konsistenz zu gewährleisten. Fertige Häuser erfüllen hohe Energieeffizienzstandards.
Der Endpreis wird auch durch den Dachtyp (Satteldach oder Flachdach), den Fassadentyp (Holzverkleidung oder Putz), das Fundament und zusätzliche Optionen — wie Carport, Wärmepumpe oder Photovoltaikanlagen — beeinflusst. Die Anzahl der Innenwände, nicht standardmäßige Fenster und der gewählte Fertigungsumfang spielen ebenfalls eine wichtige Rolle. Die "Schlüsselfertig"-Variante wird individuell mit dem Kunden abgestimmt, je nach seinen Bedürfnissen und Erwartungen. Transport- und Montagekosten sind in Paketen ab "Lieferung & Montage" enthalten.
Der Bau eines Holzrahmenhauses ist schnell und planbar. Ein individueller Entwurf dauert ca. 4 Wochen, die technischen Zeichnungen 3 Wochen nach Freigabe. Die Produktion eines 100-m²-Hauses dauert ca. 3 Wochen, die Montage der Konstruktion vor Ort nur 2–5 Tage und der Außenausbau ca. 4 Wochen. Der Zeitplan für schlüsselfertig wird individuell festgelegt. Das ist ein erheblicher Vorteil gegenüber traditionellem Mauerwerksbau.
Beispielhauspreise
Wie viel kostet ein Modulhaus? Nachfolgend finden Sie ungefähre Preise für die beliebtesten Größen im Paket "Developer Standard" (810 €/m²).
60 m²
ab €48.500/m² netto
100 m²
ab €80.835/m² netto
150 m²
ab €121.250/m² netto
200 m²
ab €161.665/m² netto
Möchten Sie die Kosten Ihres Projekts berechnen?
Kostenrechner öffnenWarum ist ein Fertighaus günstiger als ein Massivhaus?
In der Fabrik hergestellte Holzrahmen- und Modulhäuser sind günstiger als traditionelle Bauweisen, dank optimaler Materialnutzung und ohne witterungsbedingte Verzögerungen.
Kurze Montagezeit reduziert die Arbeitskosten erheblich — die Struktur wird in wenigen Tagen statt in Monaten gebaut.
Häuser aus C24-Konstruktionsholz bieten eine hervorragende Wärmedämmung (U ≈ 0,13 W/m²K), was zu niedrigen Betriebskosten führt. Sie erfüllen die Standards für energieeffiziente Häuser.
Wir liefern in ganz Europa. Wir bieten verschiedene Gebäudetypen an (Einstöckig, Zweistöckig, Scheunenstil, A-Rahmen, Doppelhaus). Sie können ein fertiges Design aus unserem Katalog wählen oder uns Ihr eigenes Projekt zur Angebotserstellung zusenden.
Häufig gestellte Fragen
Is the price fixed and guaranteed?
Yes. After signing the contract, the price is fixed and does not change during execution. There are no hidden costs or additional fees.
How long does it take to build a timber frame house?
The timeline depends on the size and complexity of the project. For a house of approximately 100 m²: factory production takes about 3 weeks on average, and assembly of the structure on a prepared foundation takes 2 to 5 days. For larger projects over 200 m², the total timeline is extended accordingly. Other stages, including finishing to developer standard or turnkey, are determined individually depending on the scope of work and specifics of the investment.
Can I order a house with my own project?
Of course. For over 25 years, we have been building custom timber frame houses — fully tailored to the client's needs. Thanks to experienced architects specializing exclusively in timber frame construction, we can execute projects of any complexity — always matched to your expectations and budget. From concept to finished home.
What is included in the price per m²?
The price per m² includes all elements contained in the selected package — with no hidden costs at the offer stage. Additional options, such as a carport or heat pump, are not included in the base price and are quoted individually. All variants and scope of work are discussed in detail with the client, ensuring full cost transparency and budget control from the very beginning.
Do you deliver houses to Poland and other countries?
Yes. We deliver and assemble houses across the entire EU, plus Norway, Iceland and the UK. Kits without assembly are shipped to the same countries – optionally with a Wood Solutions consultant who supervises your own crew. Transport cost is included in the assembly package.